Apple collection
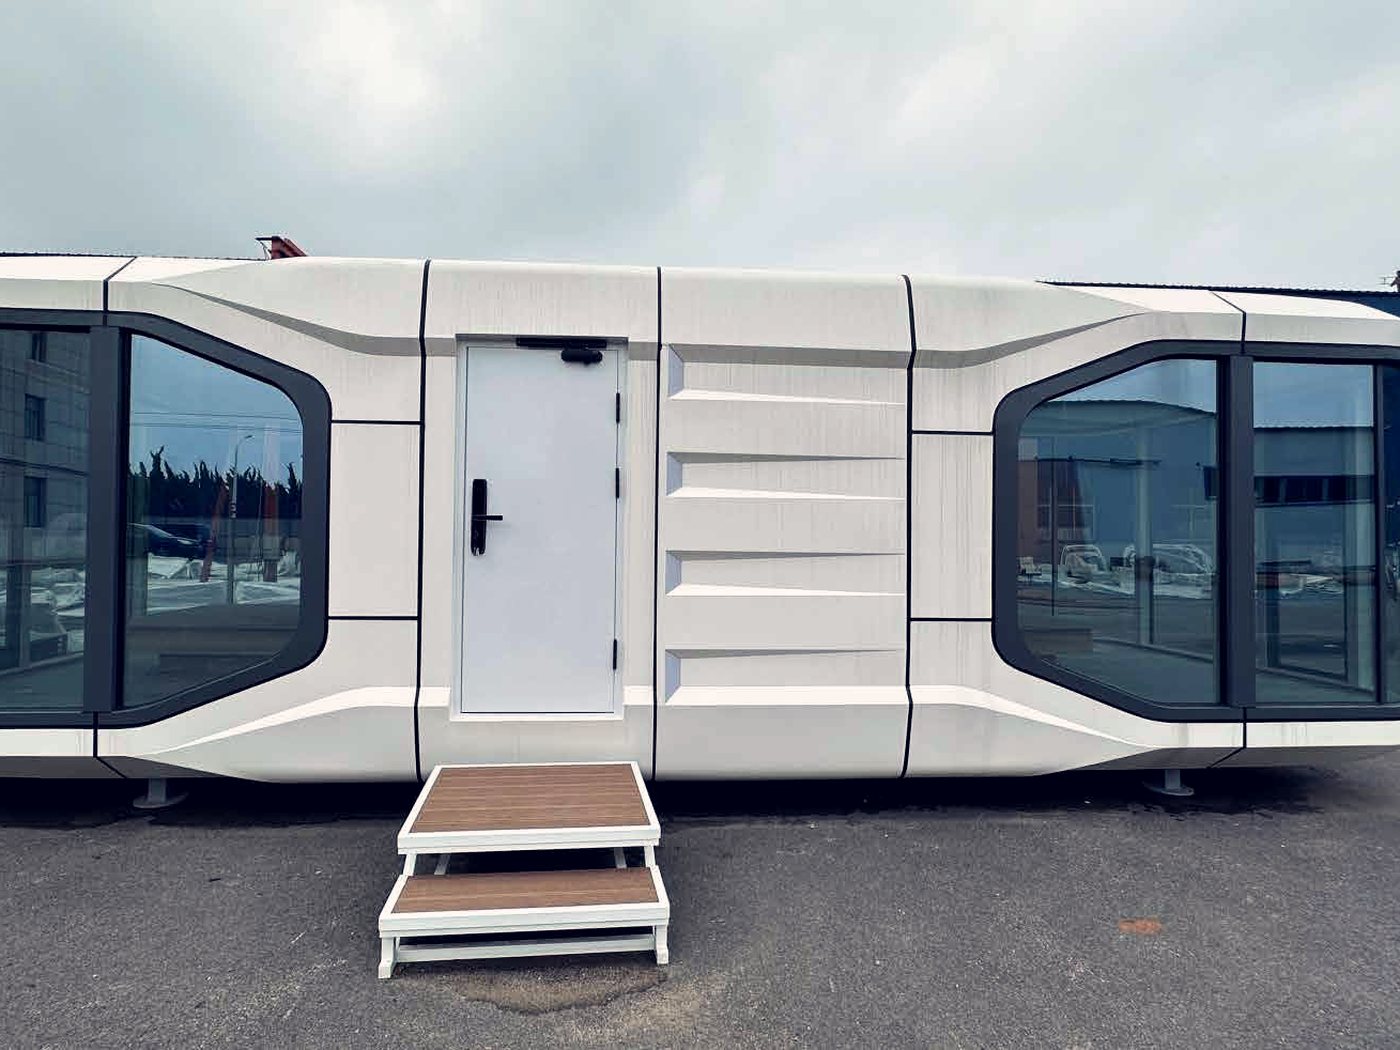
Apple Cabin
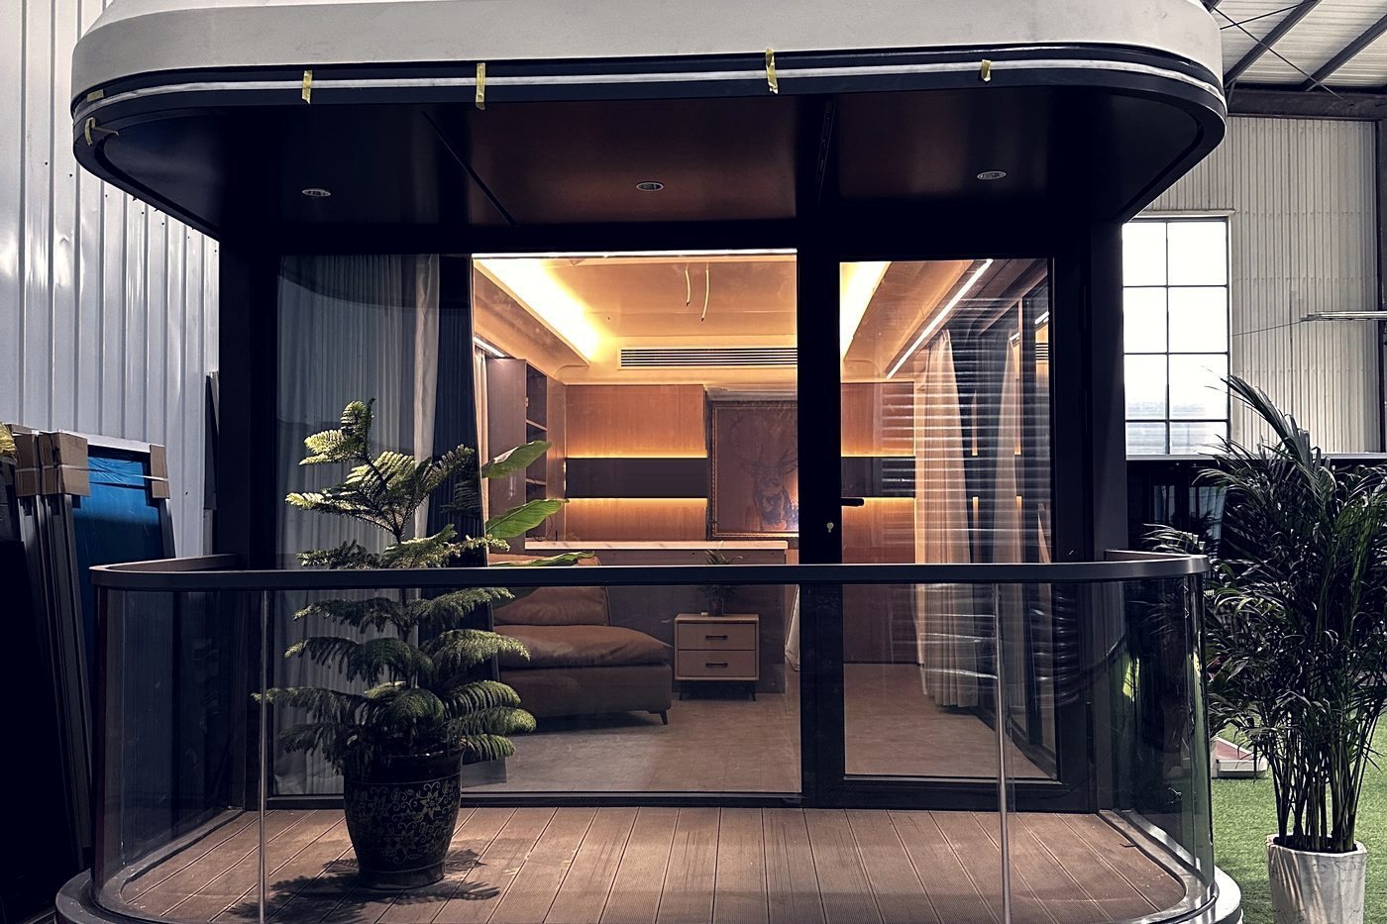
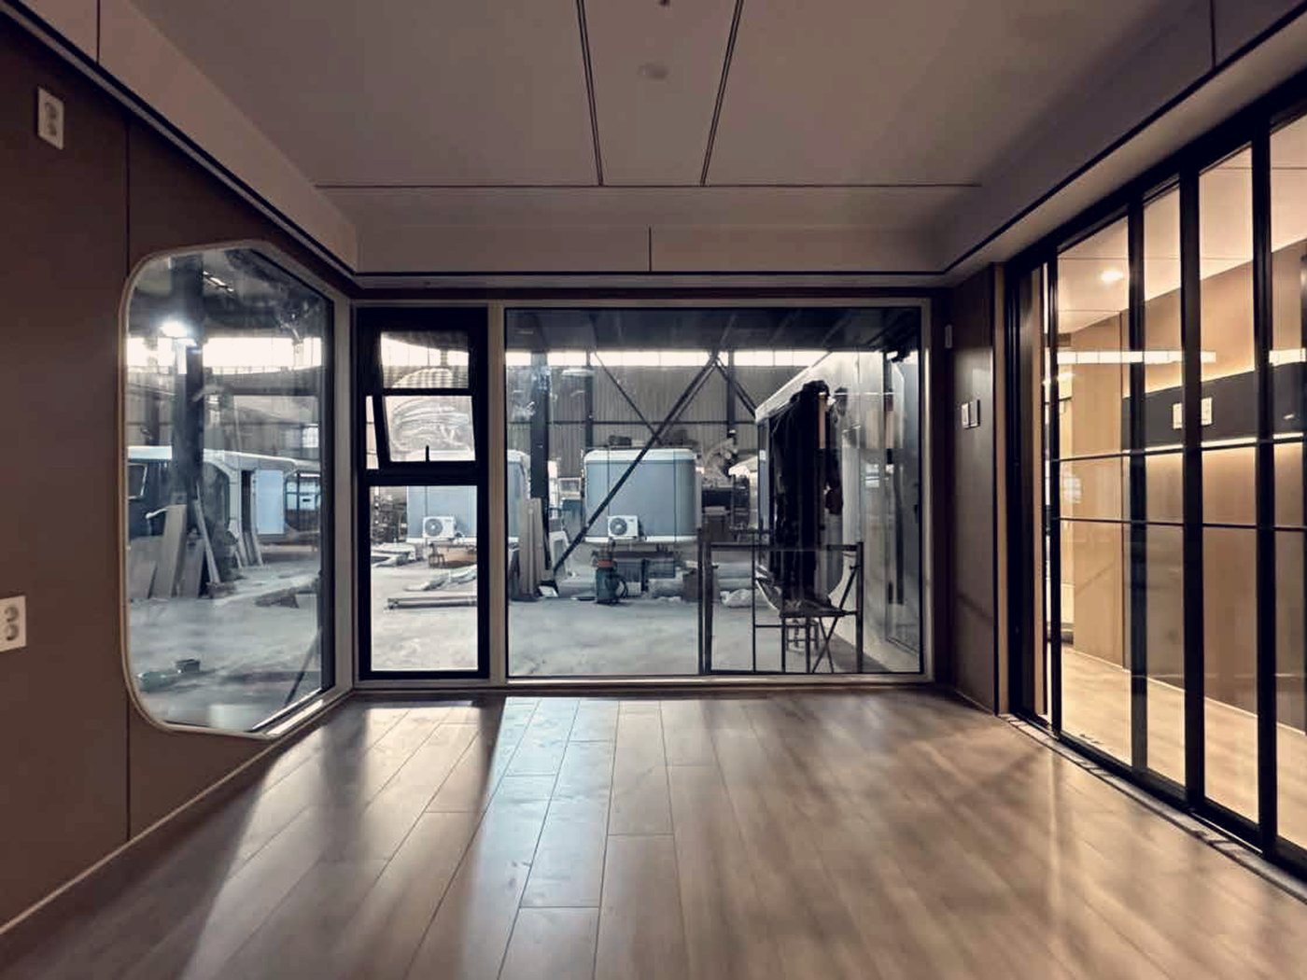
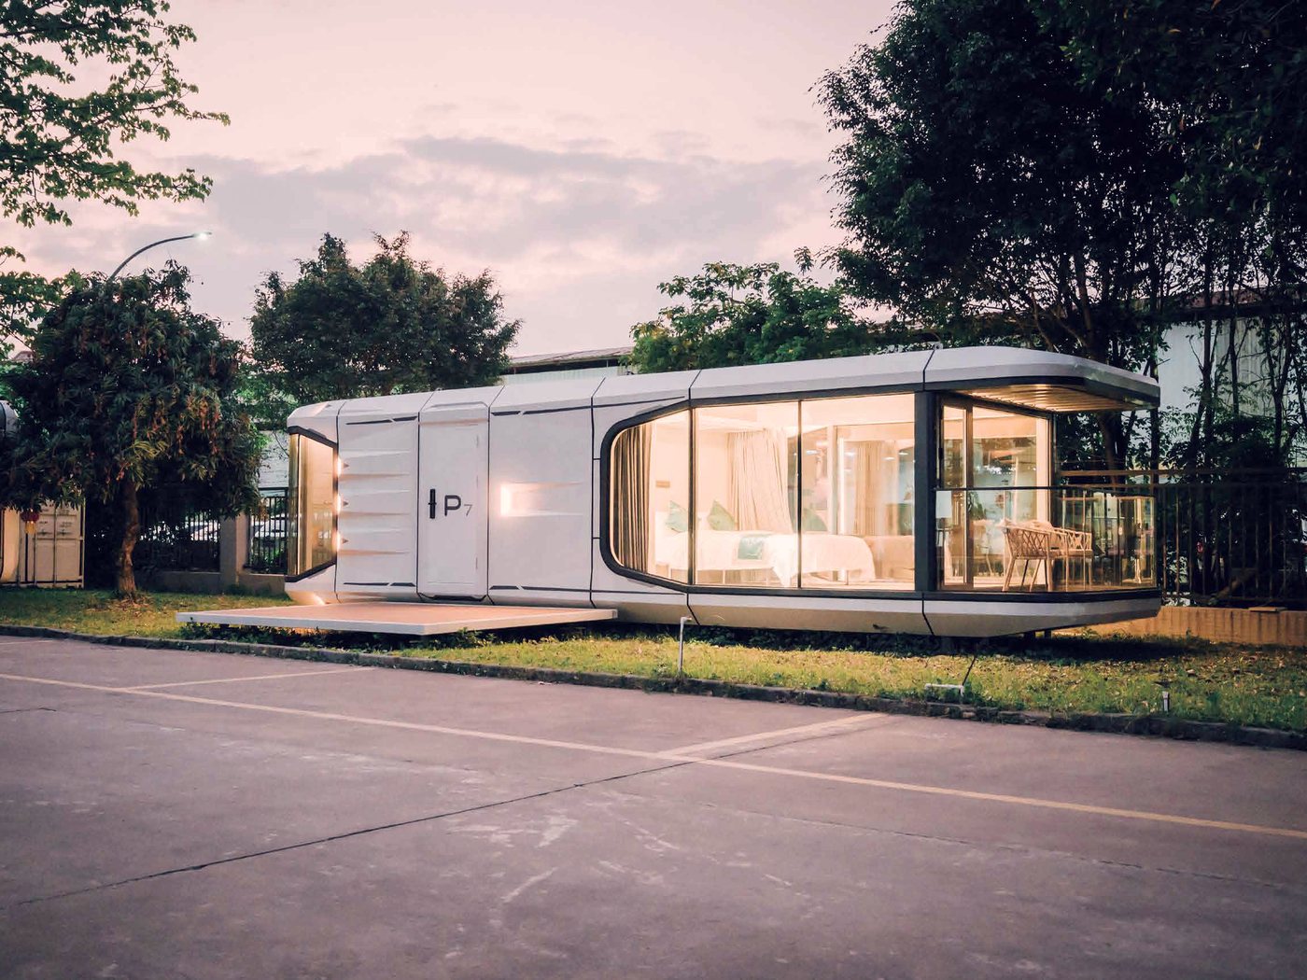
Clean lines, generous glazing and a compact cabin format for guest stays, a garden studio or a connected retreat.

Space for work, guests or everyday quiet.
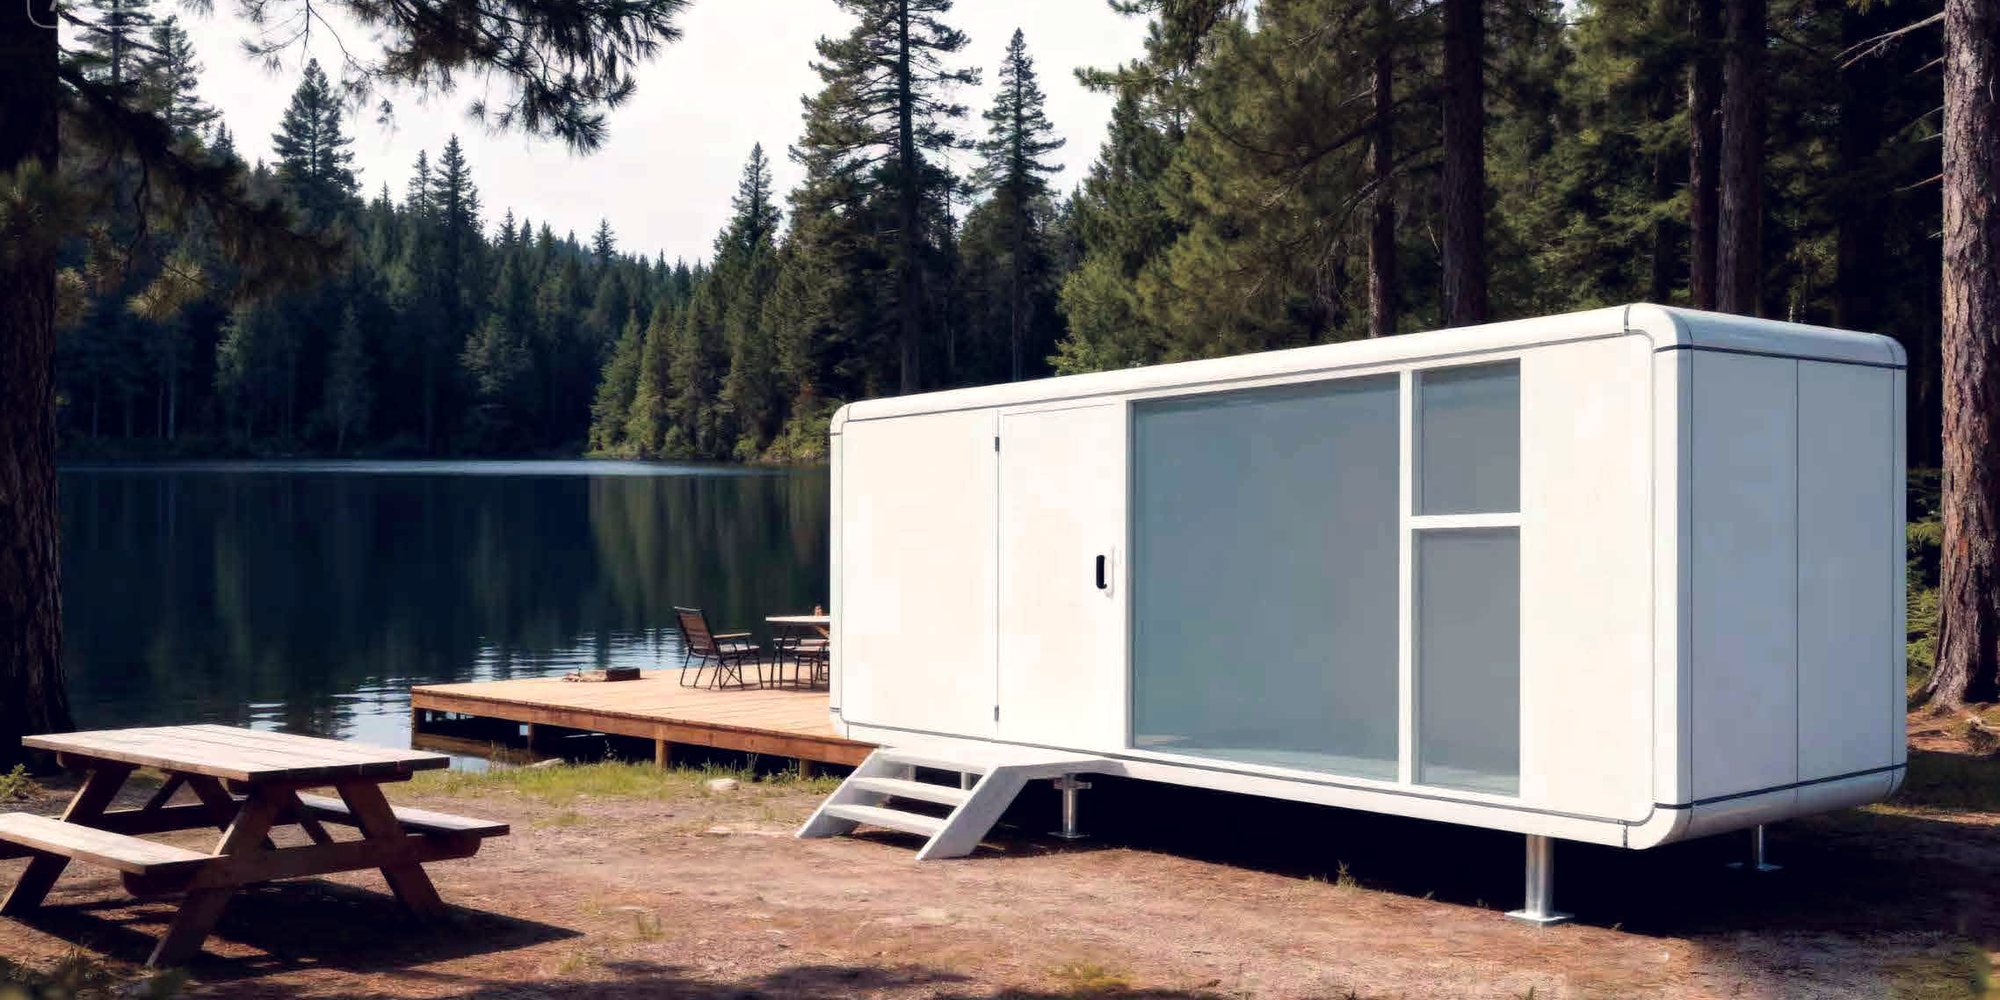
A compact Apple or Easy cabin can become a studio, guest room or private retreat, subject to local planning and service requirements.
Plan the room arrangement, finish durability and utility connections with the site layout. The quotation identifies the model and equipment included in the supply.
Share the location, intended use and service requirements. We will help compare layouts and define the specification and delivery plan.
A starting selection from the core range. Compare the layouts and refine the fit-out for your project.
Apple collection
Clean lines, generous glazing and a compact cabin format for guest stays, a garden studio or a connected retreat.
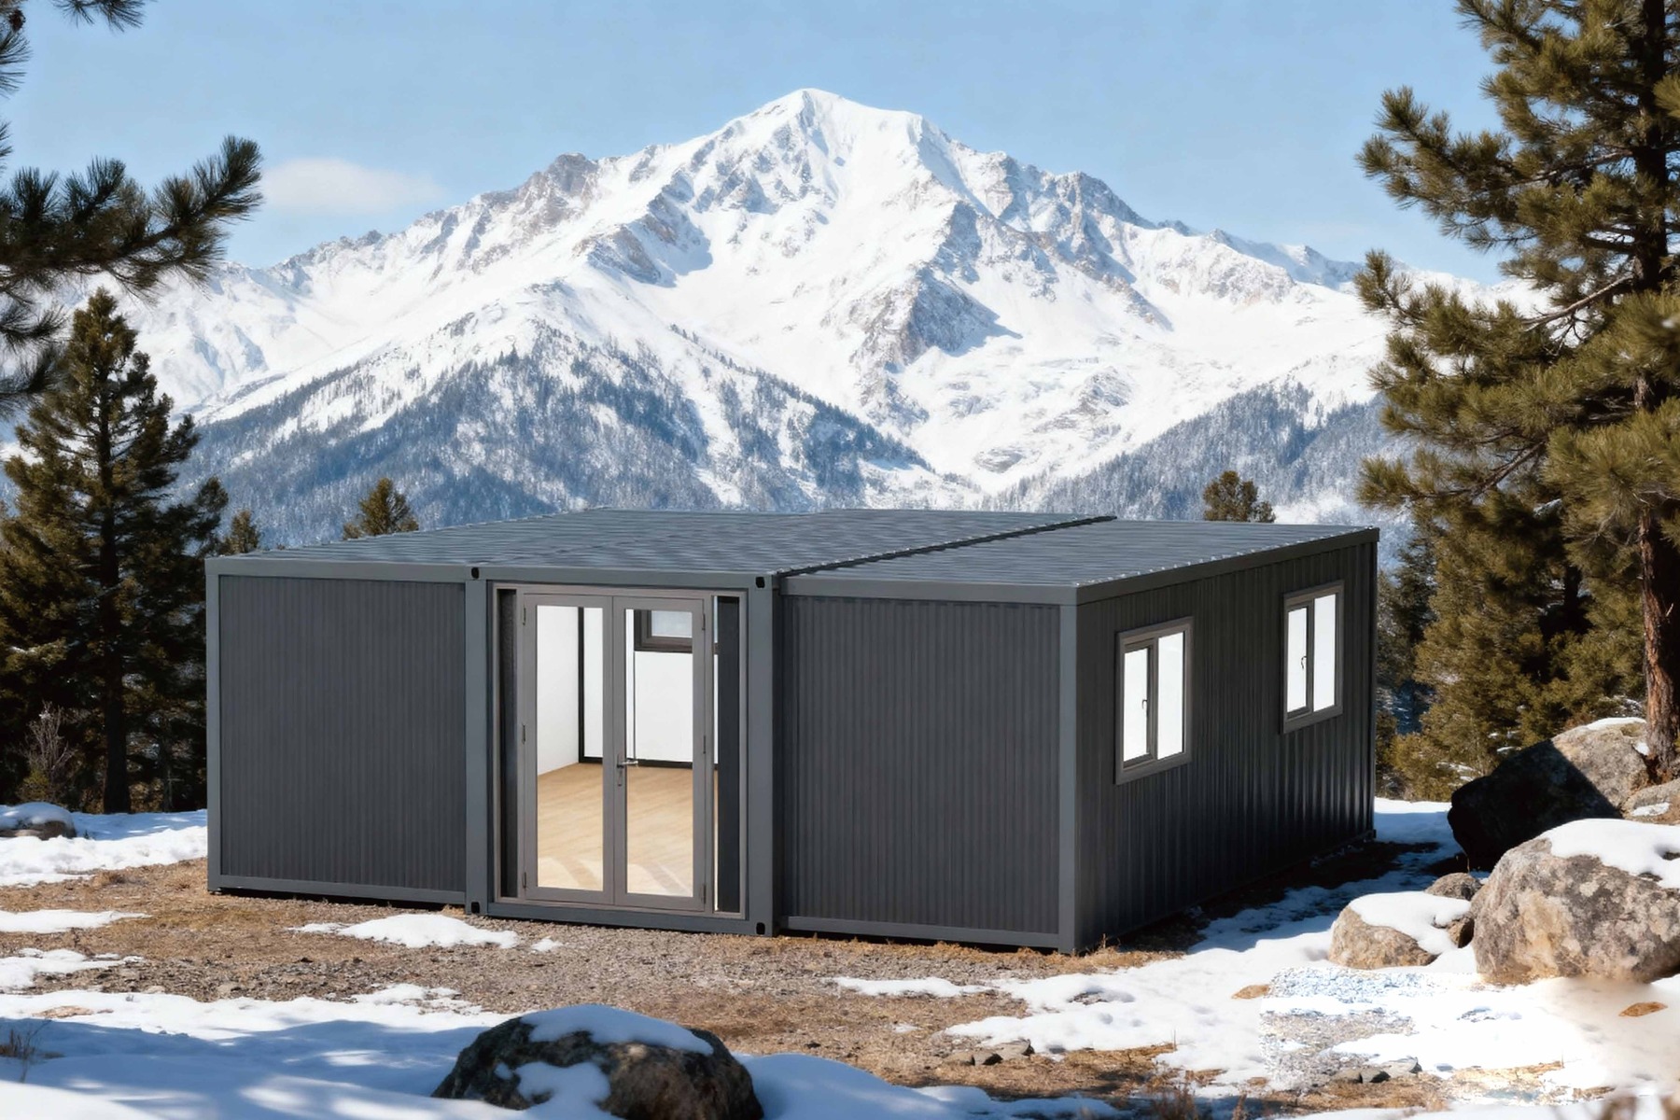
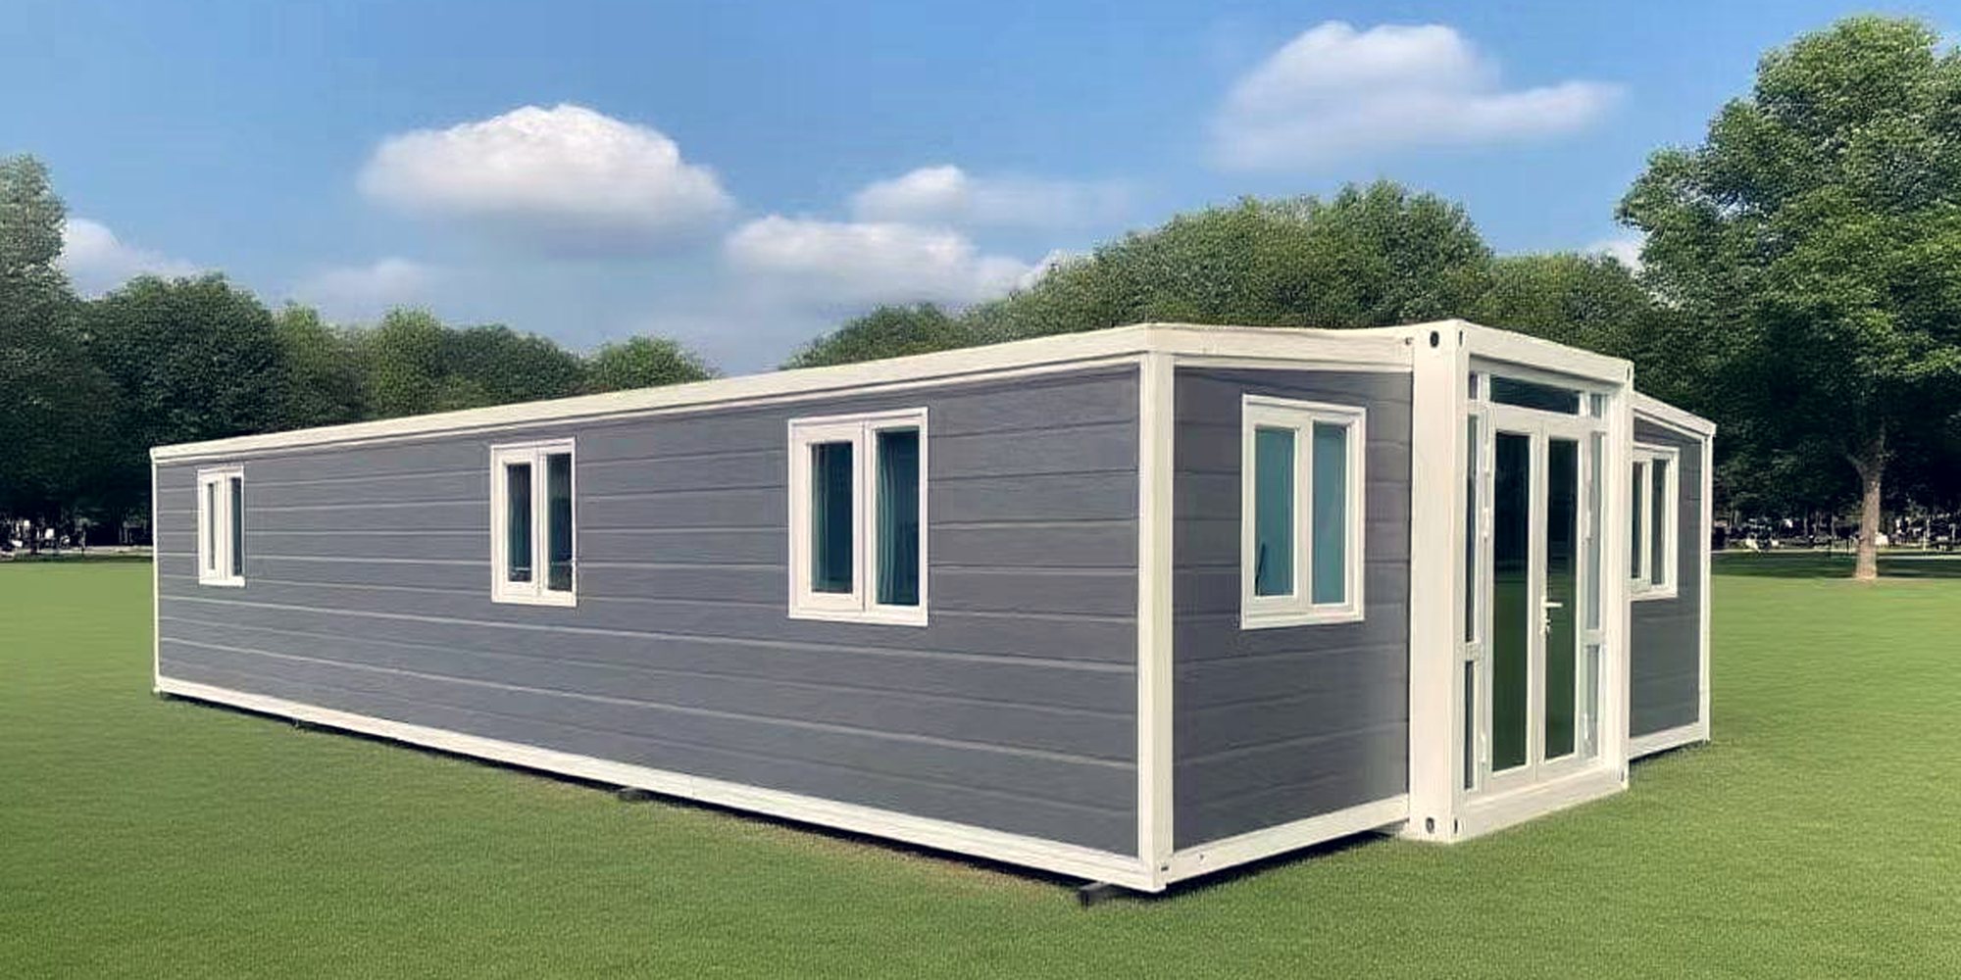
Expandable living
A compact transport form opens into a home with separate bedrooms, shared living space and a bathroom.
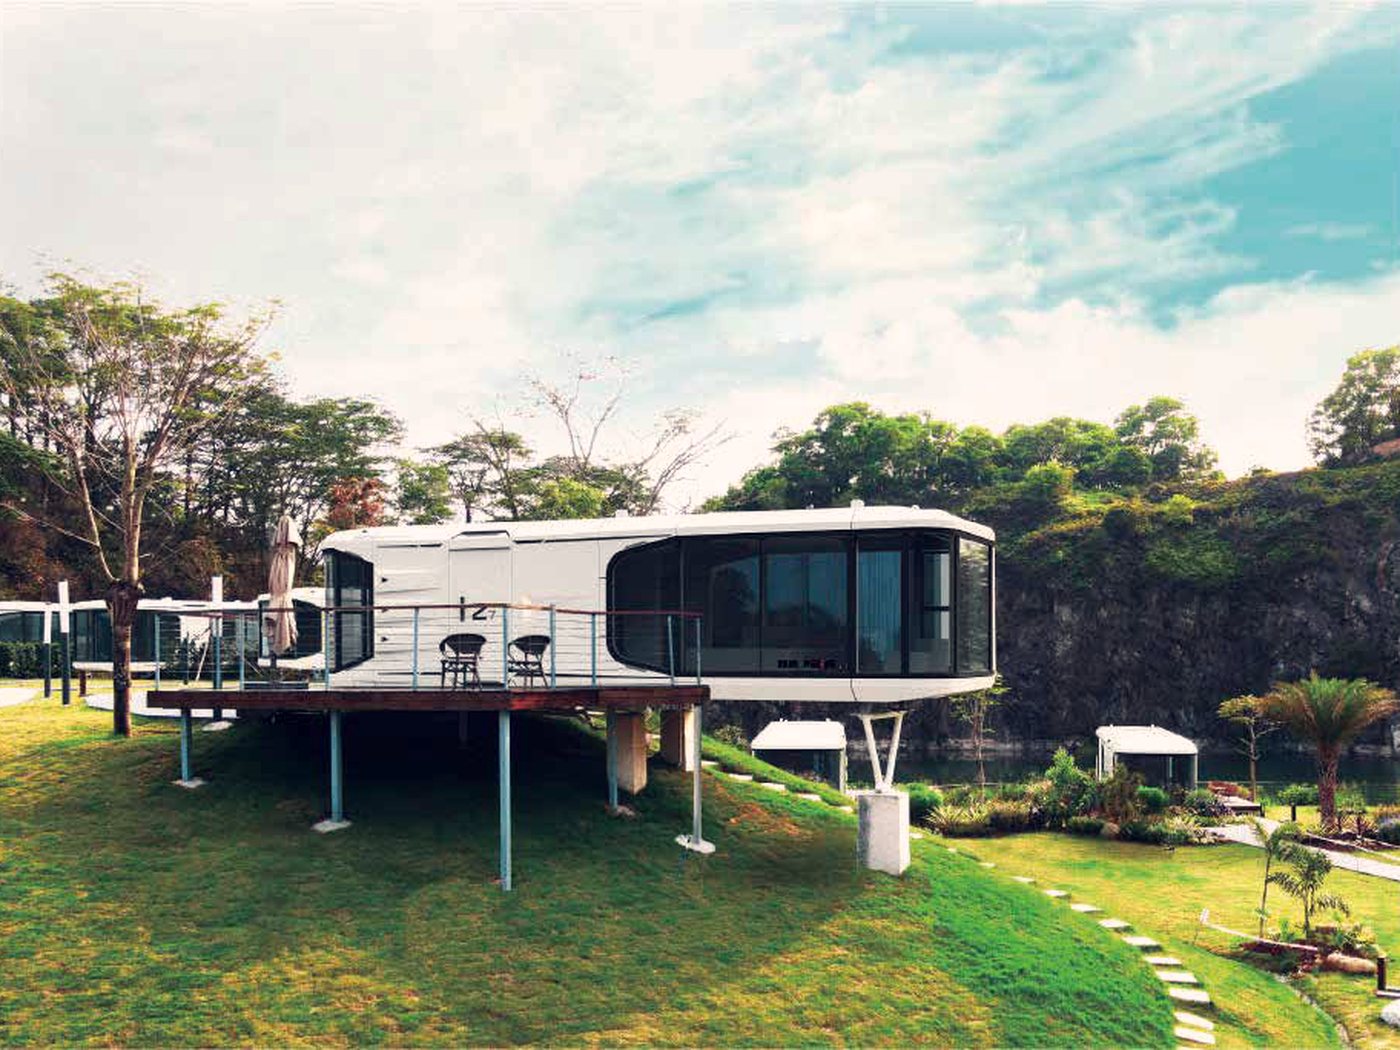
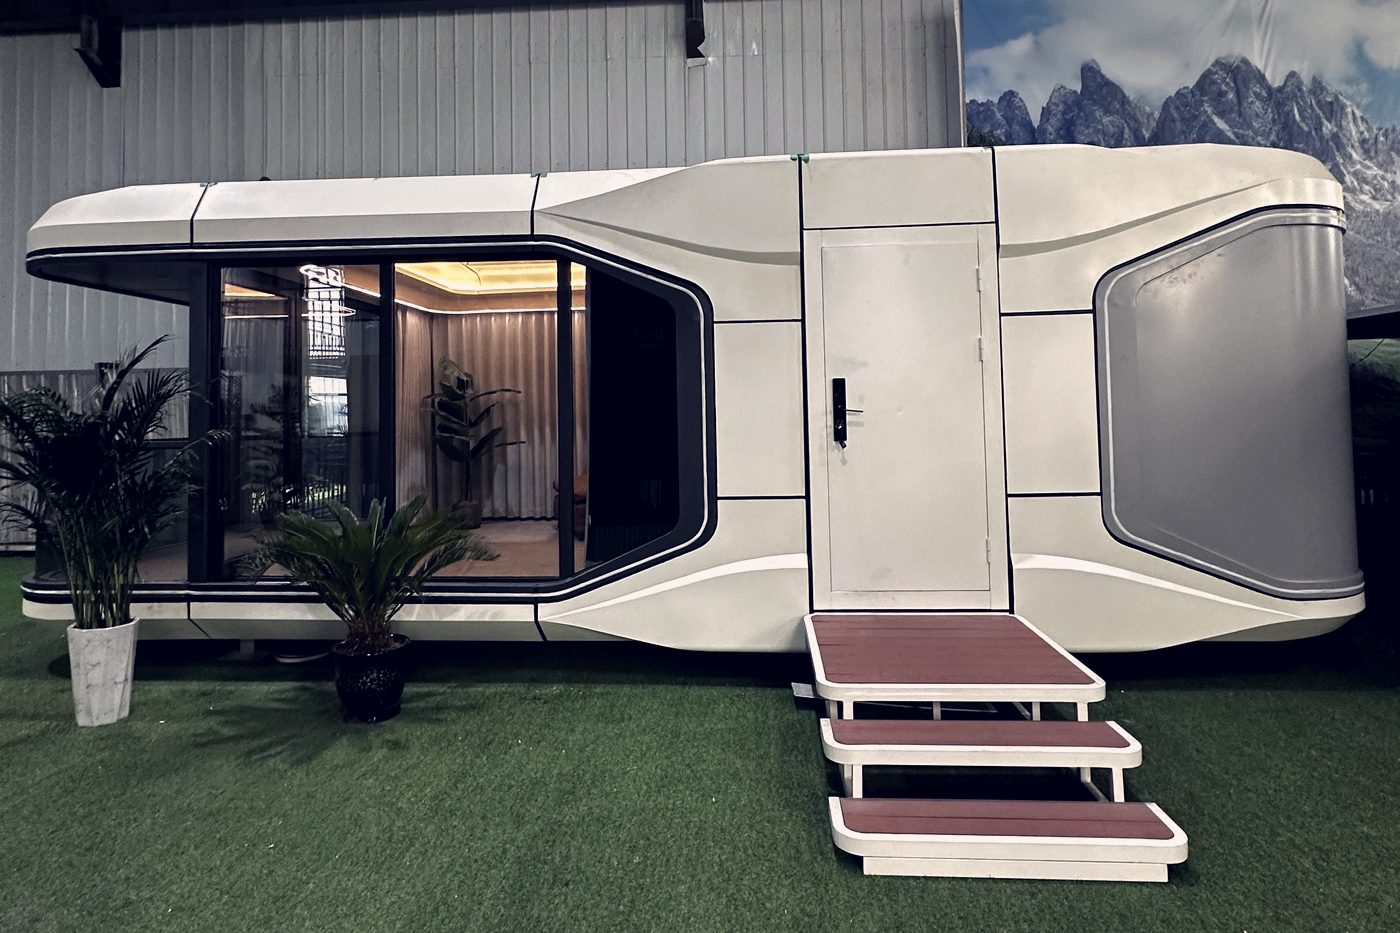
Panoramic collection
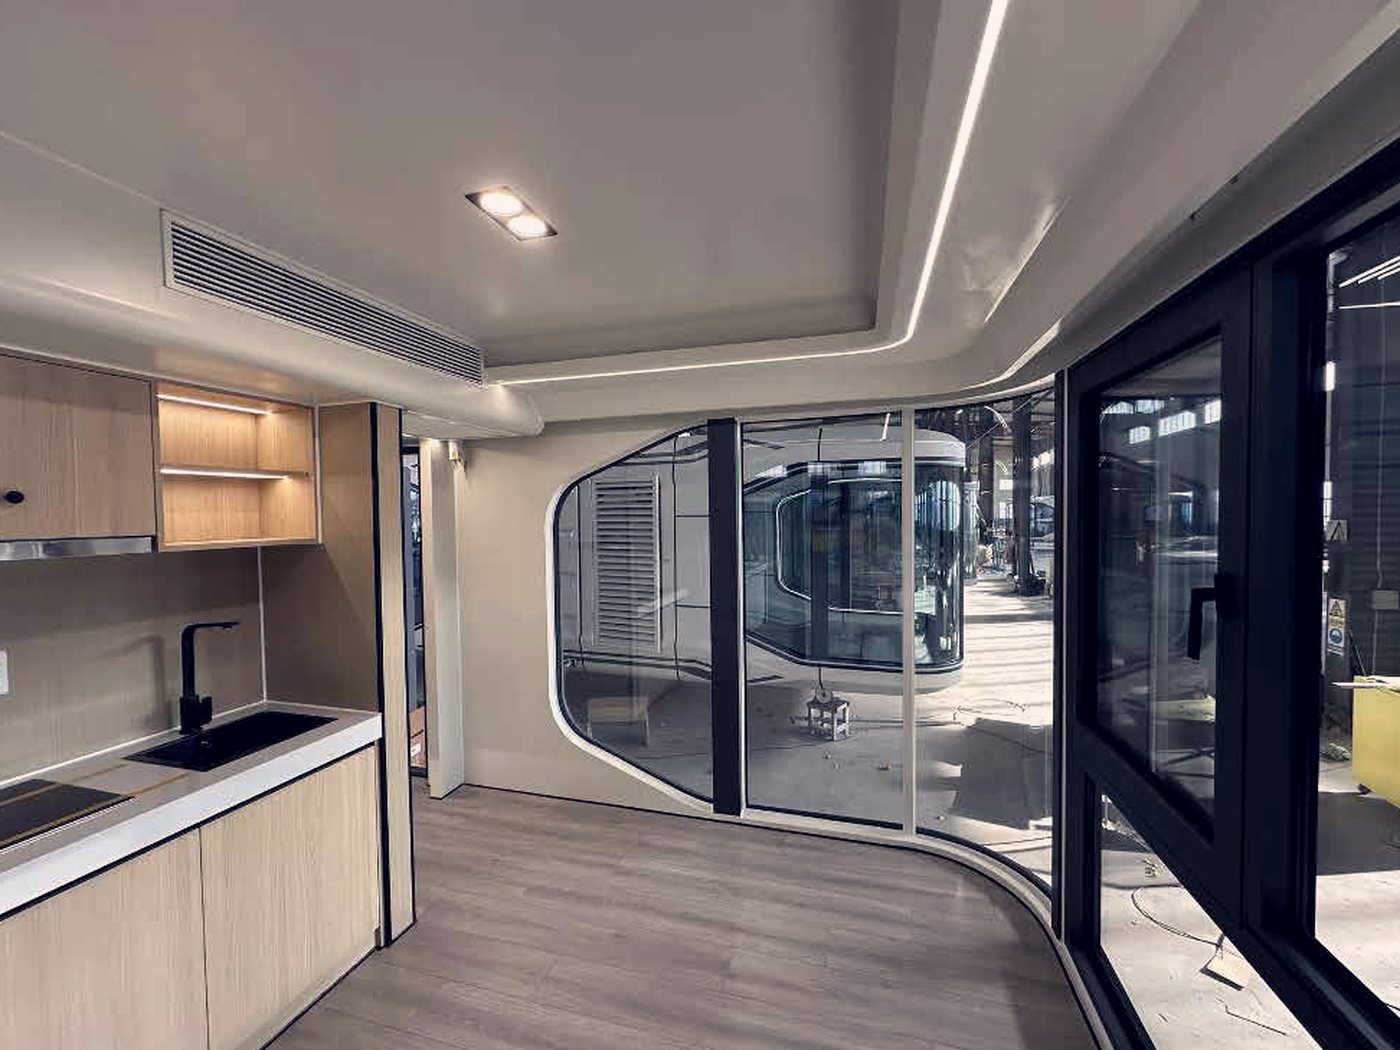
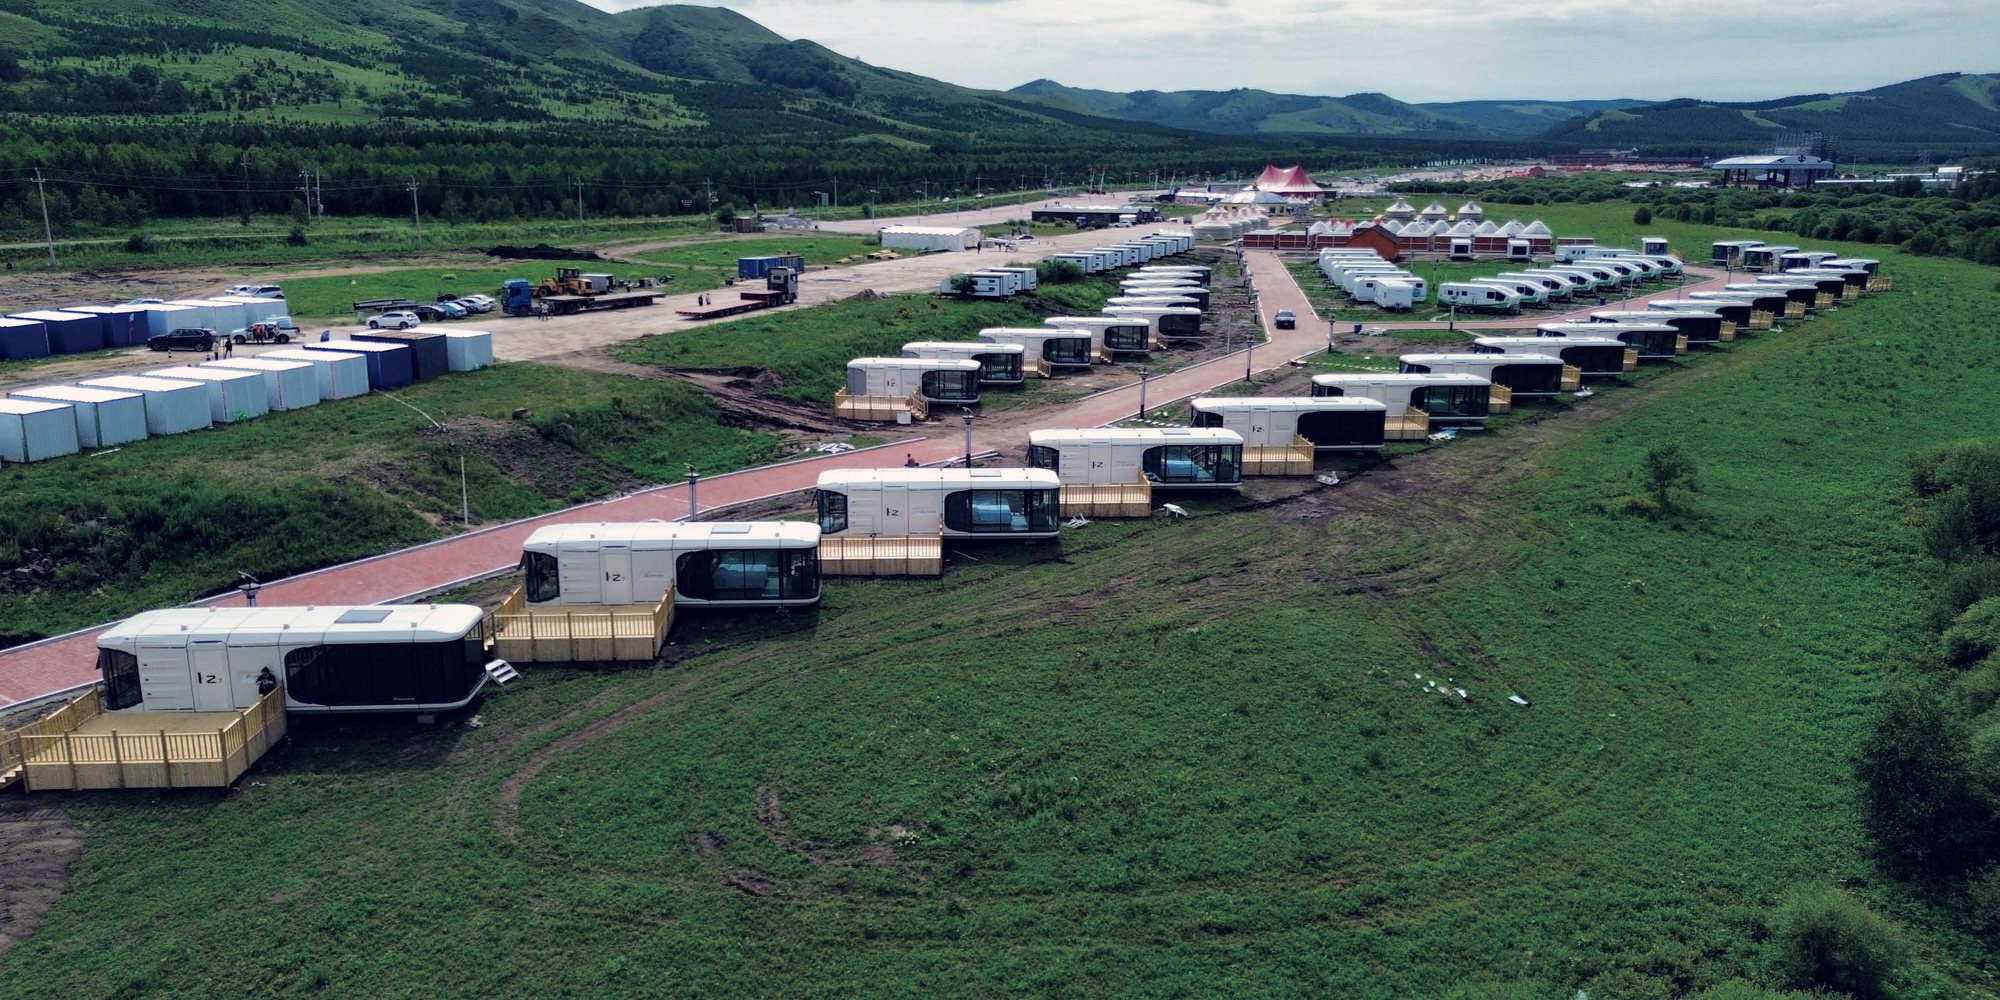
Sculpted cabins with panoramic glazing, considered interiors and a choice of balcony, family and combined layouts.
Review the interior, services and site requirements together before confirming a model.
| Starting collections | Compact A1 Apple Cabin or an Easy-series unit |
| Intended use | Home office, studio, guest room or private living space |
| Room planning | Desk or sleeping area, storage and optional bathroom or kitchen |
| Site access | Delivery route, lifting clearances and final placement considered early |
| Foundations | Support and anchoring designed for the ground and selected building |
| Connections | Power, water and drainage agreed with local licensed trades |
| Comfort | Daylight, privacy, ventilation and thermal specification suited to everyday use |
| Planning | Check permitted use and any approval requirements with the local authority |


Send a site plan or rough sketch, your location, expected occupancy and any access constraints. Include your preferred model reference if you have one.
Yes. Room layout, openings, finishes and service equipment are reviewed against the selected platform. Local requirements and the agreed production drawing define the final build.
Prepare the foundations, lifting resources and service connections in advance. We coordinate model-specific installation guidance; your local team completes the agreed site work.
Share your destination, intended use and preferred model. We will come back with the next steps for your layout and quotation.