Choose a concept shell, arrange the rooms and explore materials, furniture and electrical points. Download a concept blueprint to share with your quotation request.
Select a tool, then click a wall in the 3D view. Click anything you have placed to move it. drag it along its wall, or drag sideways to turn it. The × removes it, and Ctrl+Z always brings it back.
Drag anything you have placed to move it, or press R to turn it (hold Shift for 90°). The little figures are 1.75 m tall. put one next to a wall and you can see straight away whether the room is big enough.
Loading the 3D designer…
Pick a size in the Shell tab to start your build.
The Studio is not a toy render. Every choice you make changes numbers that matter: the floor area we have to build, the internal volume, and the folded size the unit travels at.
Generate the blueprint and you get a document with a 3D view, a floor plan, an electrical layout, the full specification and a design code. Send it to us and we will quote from it directly. no back-and-forth about what you meant.
The completion guide highlights the information you have added, from furniture to service points. It helps organise your brief; it does not assess building-code compliance or structural suitability.
Explore layouts without an account or payment. Save different ideas and download the concept that best explains what you need.
Use the two-level view to explore circulation and room relationships. The actual module connections, stairs, balcony and foundations require a separate structural design.
Drag in a figure. standing, sitting or lying down. and you can see at a glance whether the room actually works. They are drawn at true scale, 1.75 m tall, which tells you more about a layout than any number in a table.
If you publish a design it appears in the community gallery with its specification. Do not put anything confidential in a design you publish.
The Studio represents indicative spaces rather than every catalogue model. Send the concept with your preferred model reference. We review the arrangement, working dimensions and services before preparing a production drawing.
We can build a physical 1:20 architectural model of your design and courier it to you. See below.
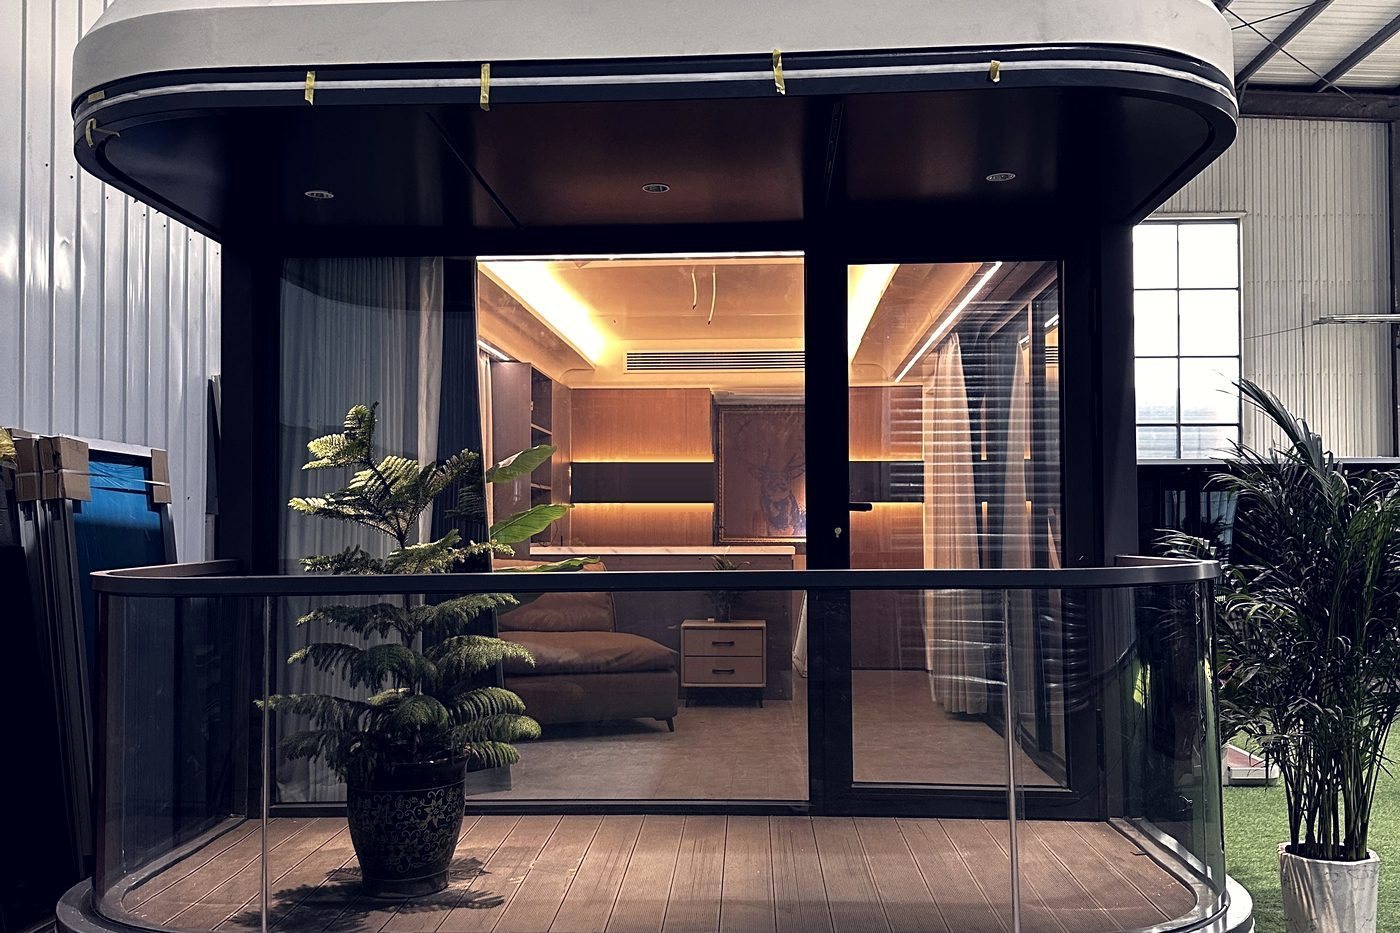
We can build a physical architectural model of any design you make here, at 1:20 scale, using the same cladding and colour specification you chose. laser-cut acrylic and sheet material, on a base with your design code engraved.
It is a useful thing to have on a desk while a project is being approved, and an unusually effective way to show a client or a council what is being proposed. We ship it by international courier, tracked.
Chargeable, and quoted case by case. the price depends on the size and complexity of the design. Ask us for a quote and we will come back with a figure and a lead time.
Free if you order the building. If you go on to place an order for the full-size unit, the model is free.
Designs published by people using the Studio. Rate them, or open one and make it your starting point.
Loading designs…
Send us your blueprint or your design code. We will come back with a full quotation, a production schedule and the shipping plan.