WingNestWINGNEST
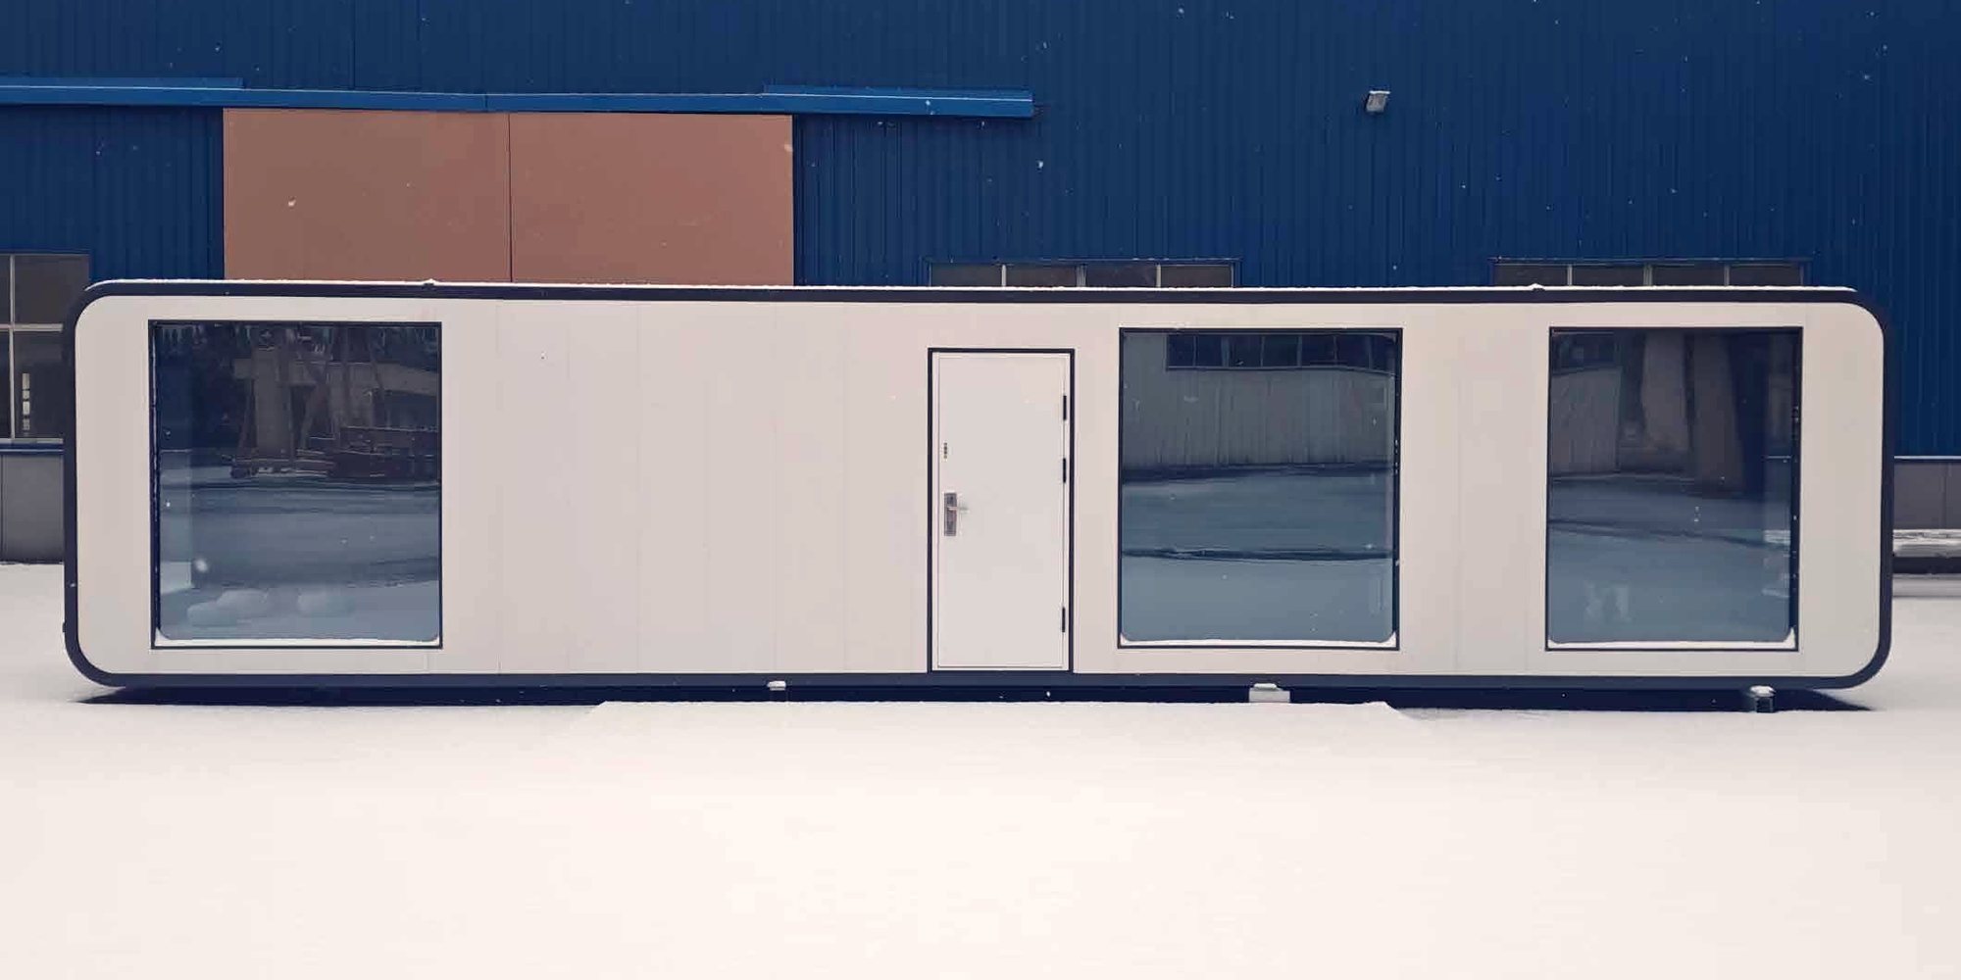
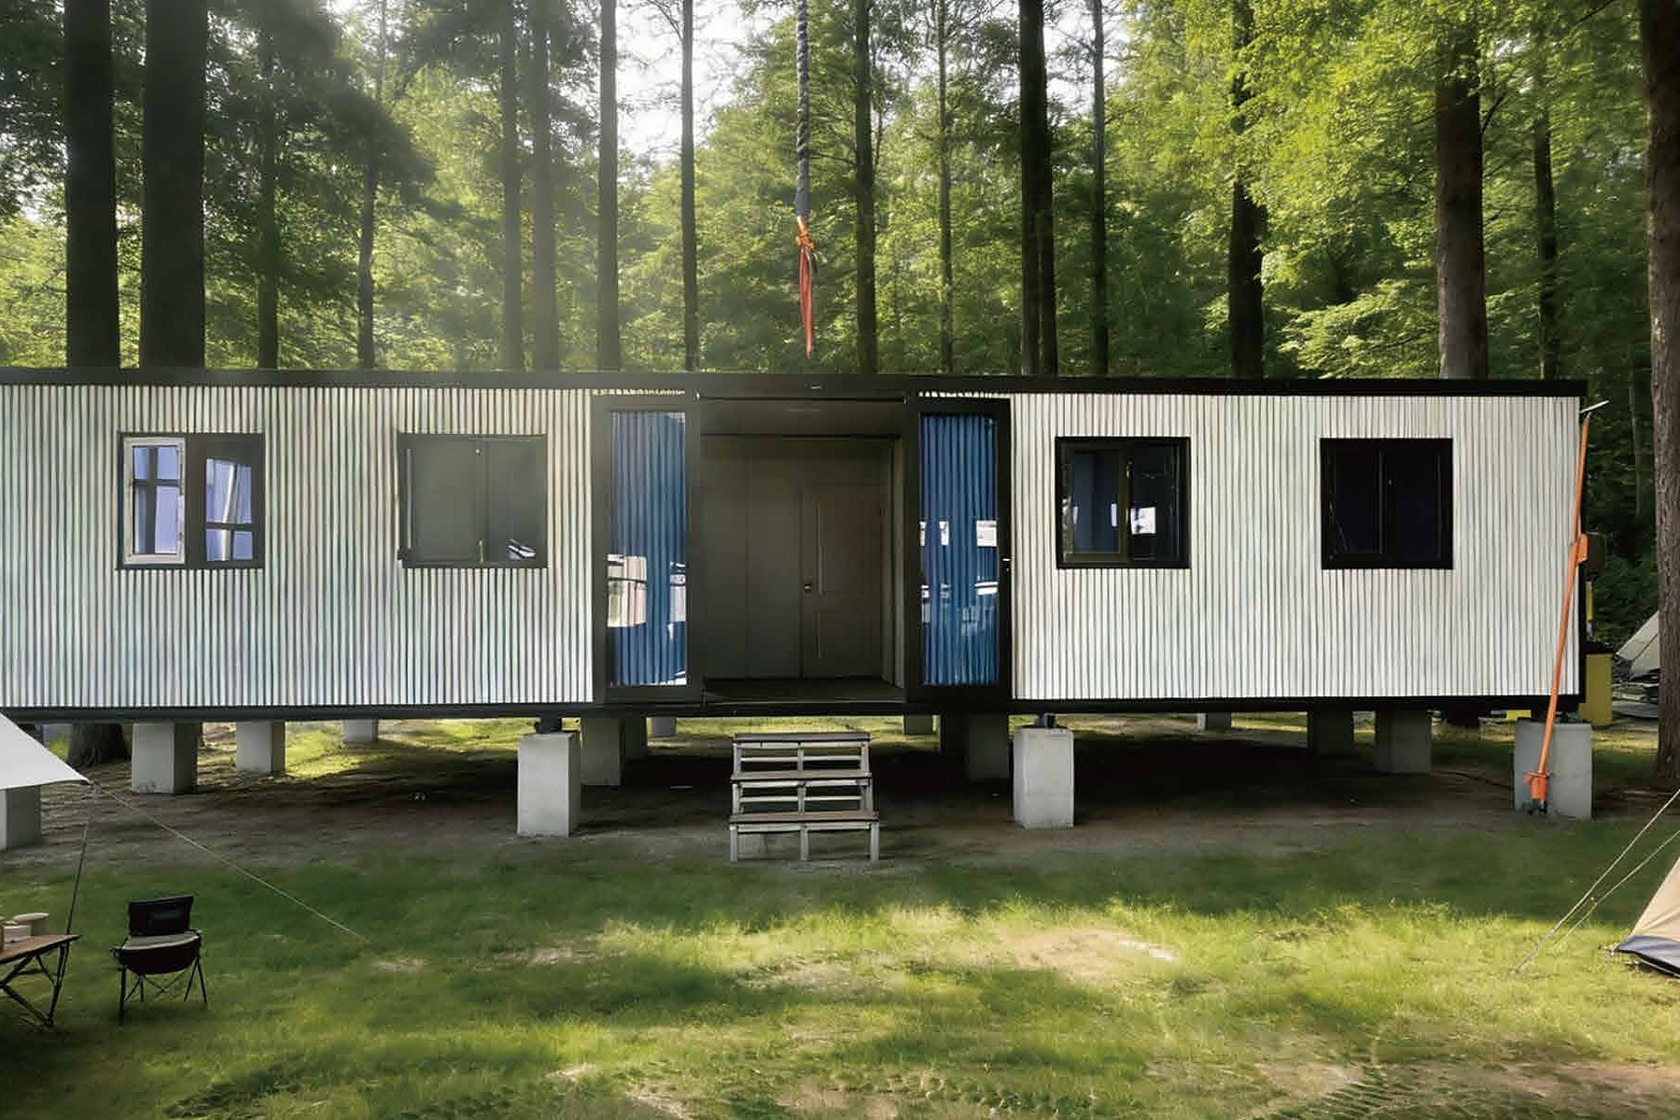
A finished relocatable unit on the factory apron, ready for dispatch
Applications/Emergency & Relief Housing
Application 04 of 06

Emergency & Relief Housing

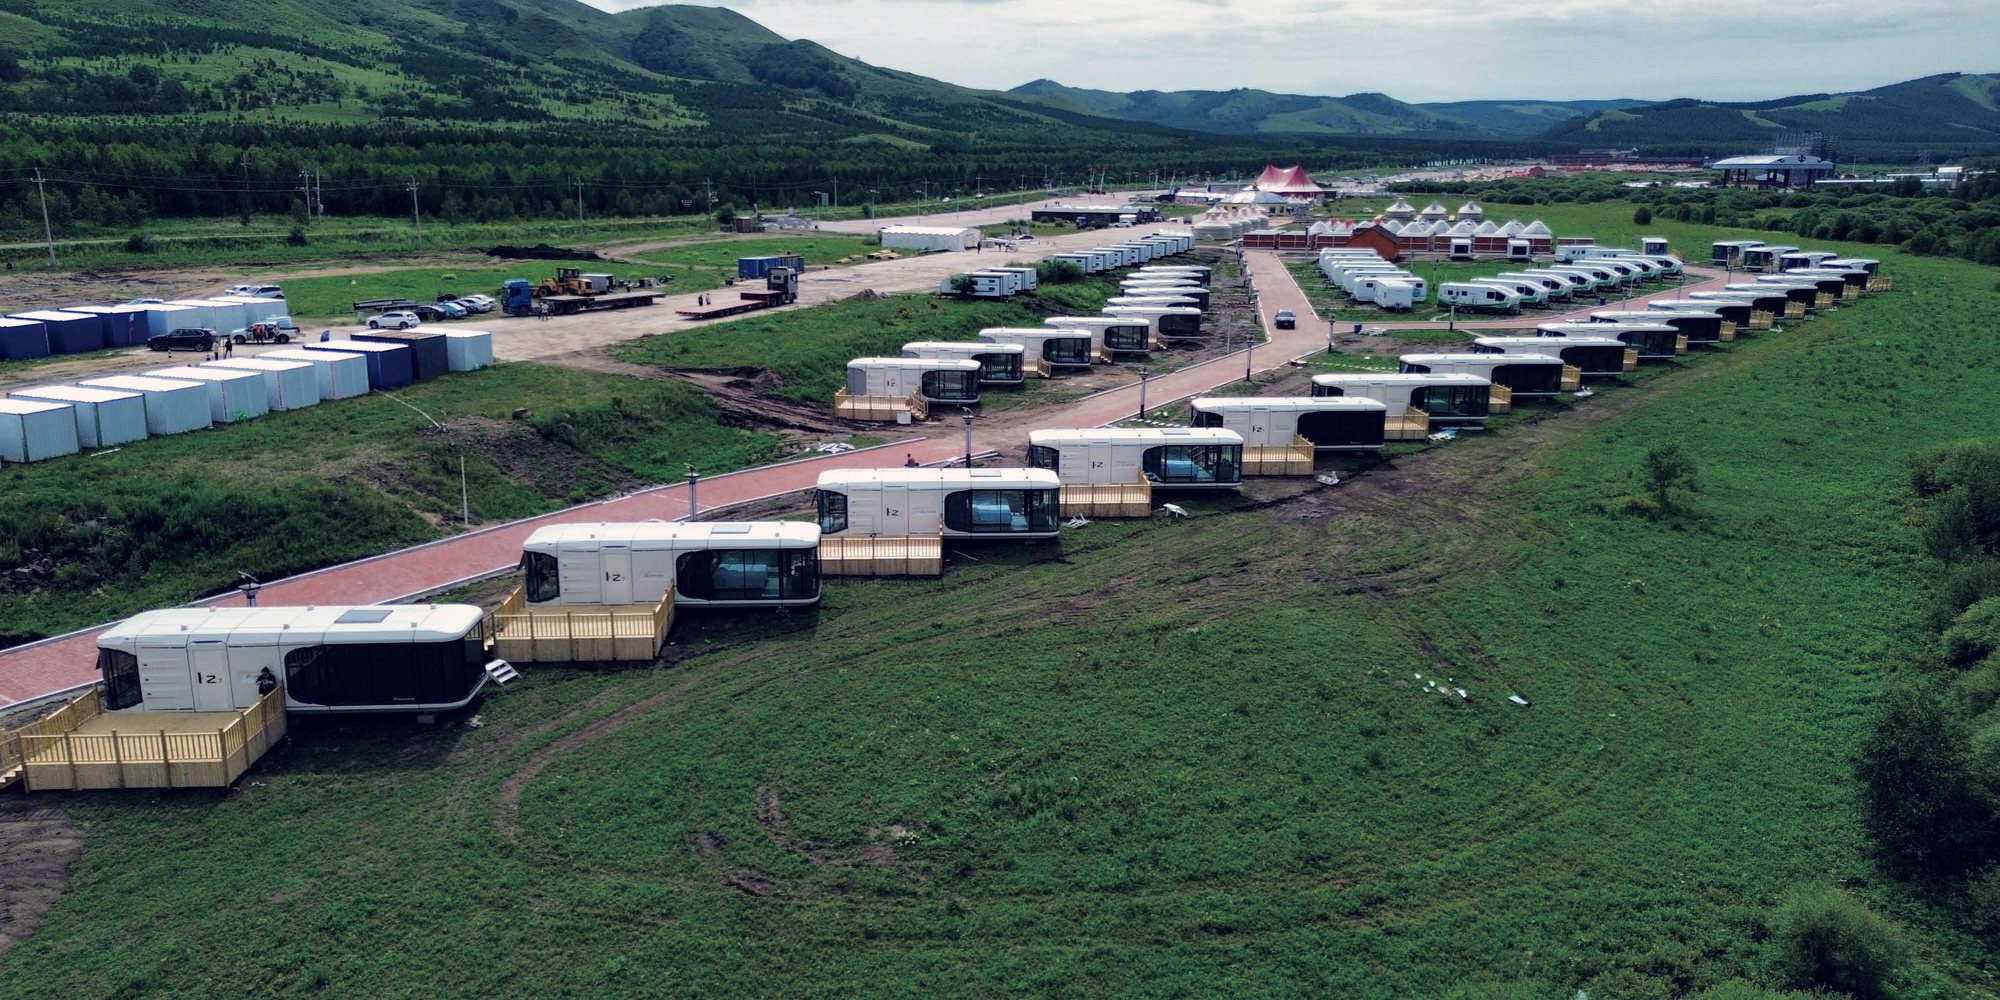
A deployment plan with the building included.

01Homestay & Resort02Glamping & Camping03Workforce Accommodation04Emergency & Relief Housing05Tourism Projects06Backyard & Garden Studio
LayoutPlanned around the intended use
Fit-outSelected in the quotation
DeliveryCoordinated for the destination
The brief

A deployment plan with the building included.

Choose folding or assembly systems around storage, installation resources, sanitation and the intended length of use.

Plan the room arrangement, finish durability and utility connections with the site layout. The quotation identifies the model and equipment included in the supply.

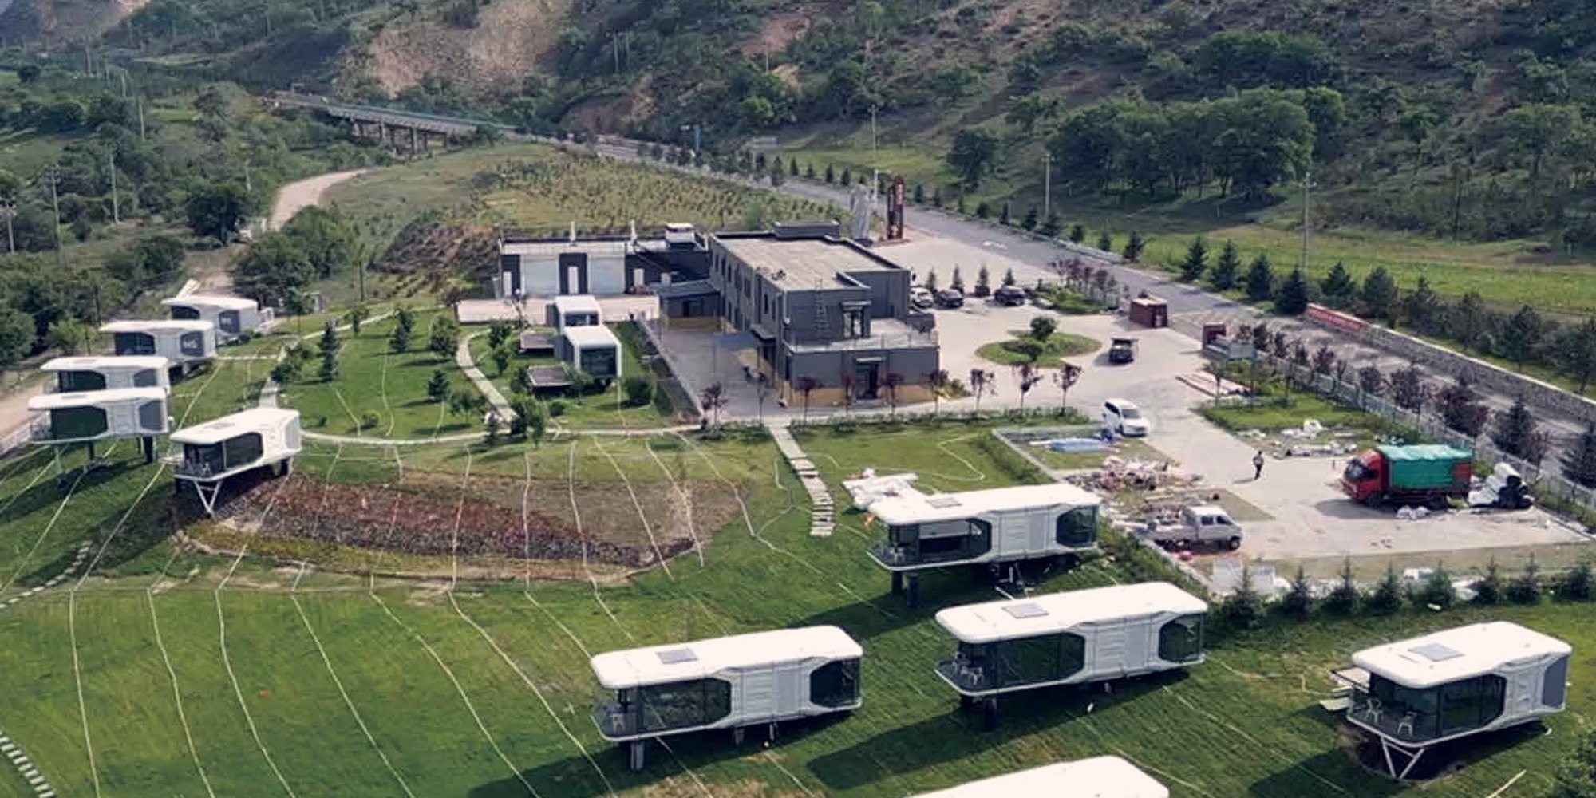
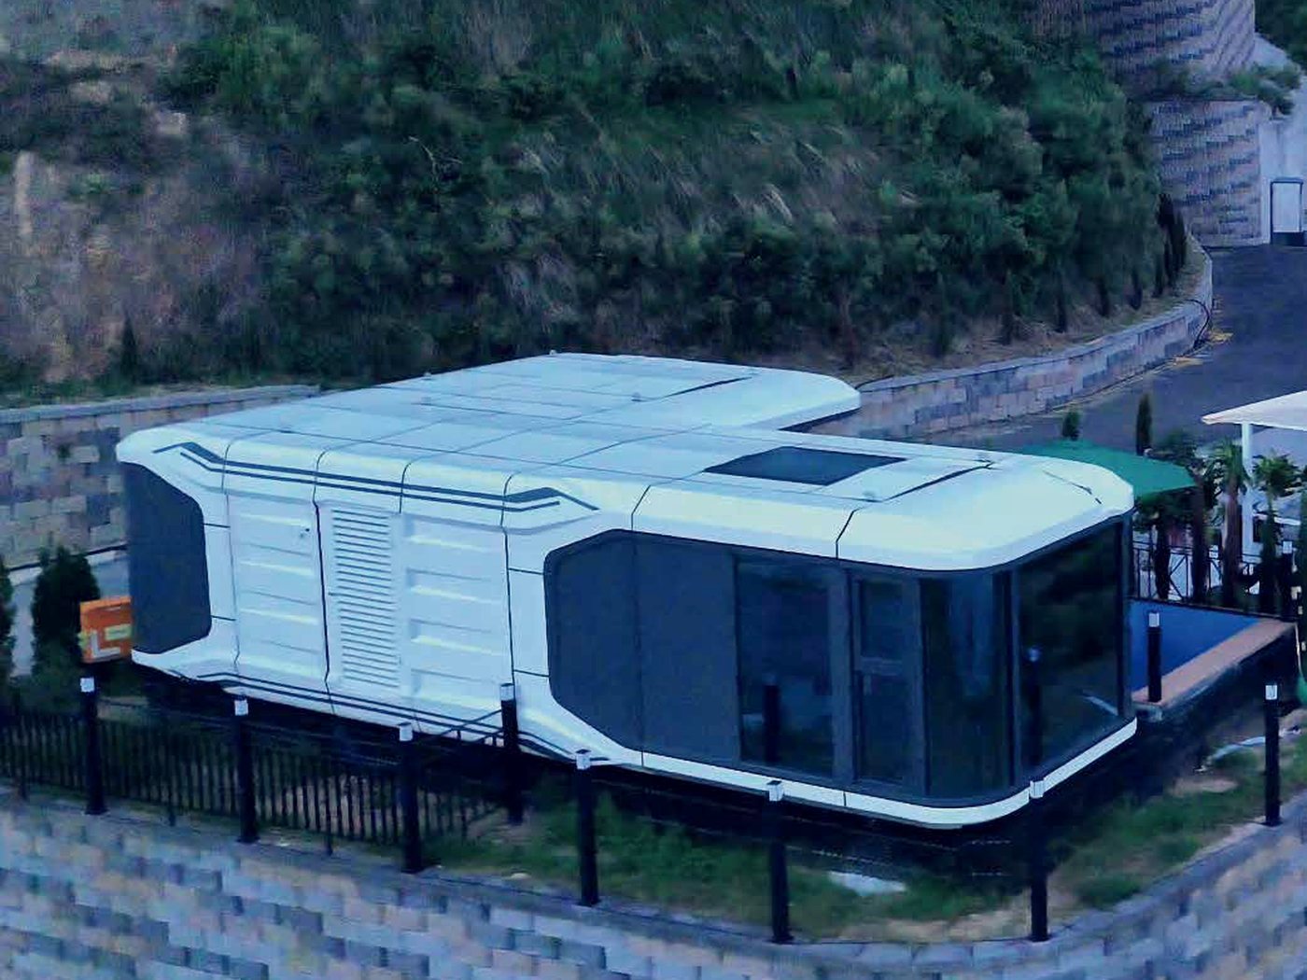
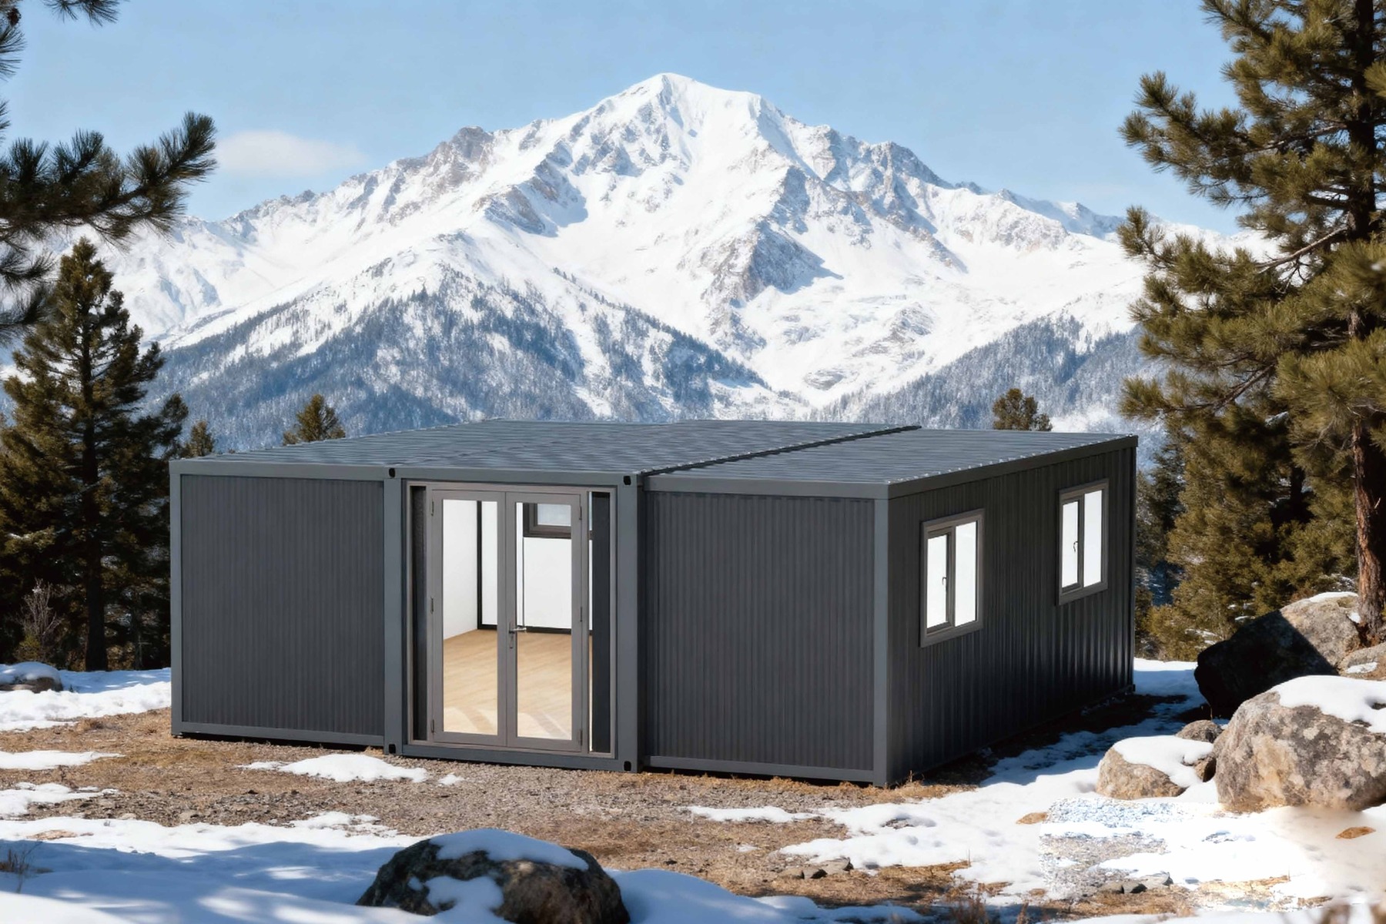
A relocatable unit on a hillside site

Make the brief your own.

Share the location, intended use and service requirements. We will help compare layouts and define the specification and delivery plan.

Models

A starting point for your project.

A starting selection from the core range. Compare the layouts and refine the fit-out for your project.

Foldable & Modular Houses Modular platforms

Foldable & Modular Houses

Folding and modular building systems for repeatable accommodation, site offices and commercial spaces.

Folding optionsF-I · F-X · F-Z
EnclosureEPS / rock wool / polyurethane options
ApplicationsAccommodation · offices · commercial use
Full specification →
Double-Wing Expandable House Expandable living

Double-Wing Expandable House

A compact transport form opens into a home with separate bedrooms, shared living space and a bathroom.

Core collectionF-II-10 / F-II-20 / F-II-30 / F-II-40
Expanded footprint18.29–71.3 m² · F-II range
AlternativesF-P pitched · F-S solar · F-T flat top
Full specification →
Specification

What changes for this application

Review the interior, services and site requirements together before confirming a model.

Starting systemsFoldable or assembly platforms selected around the deployment brief
StoragePackaging, storage environment and distribution sequence agreed before supply
Assembly resourcesCrew capability, lifting equipment and installation information reviewed together
IdentificationComponent schedules and packaging identification for organised distribution
SanitationStandalone or modular washrooms matched to water and drainage arrangements
Power & waterAvailable supply and any generator, solar or tank equipment specified in the order
InspectionPre-shipment checks and SGS inspection arrangements by agreement
Programme deliveryScope and phased deliveries defined in the supply plan
A relocatable unit on a hillside site
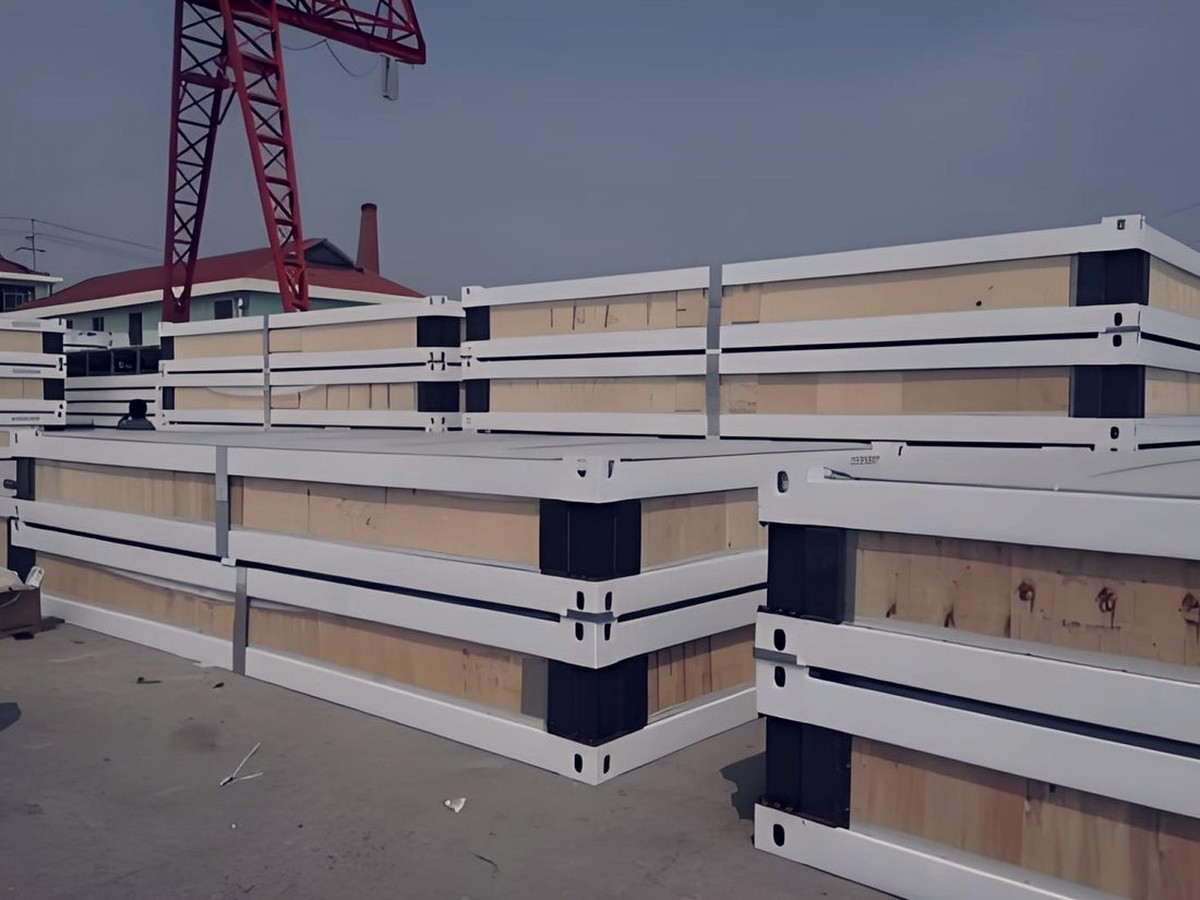
Packs staged in the yard and loaded out for dispatch
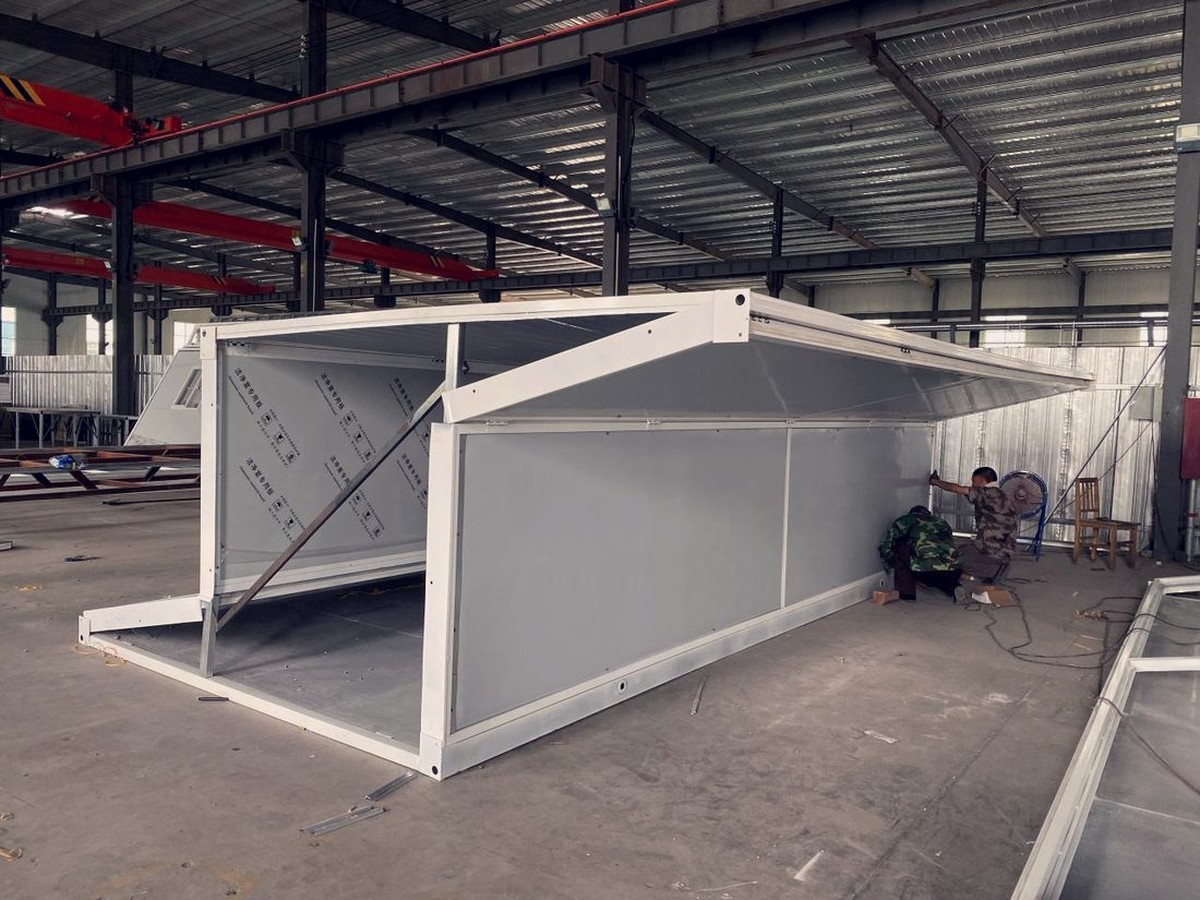
Erecting the frame. hand tools only, no wet trades
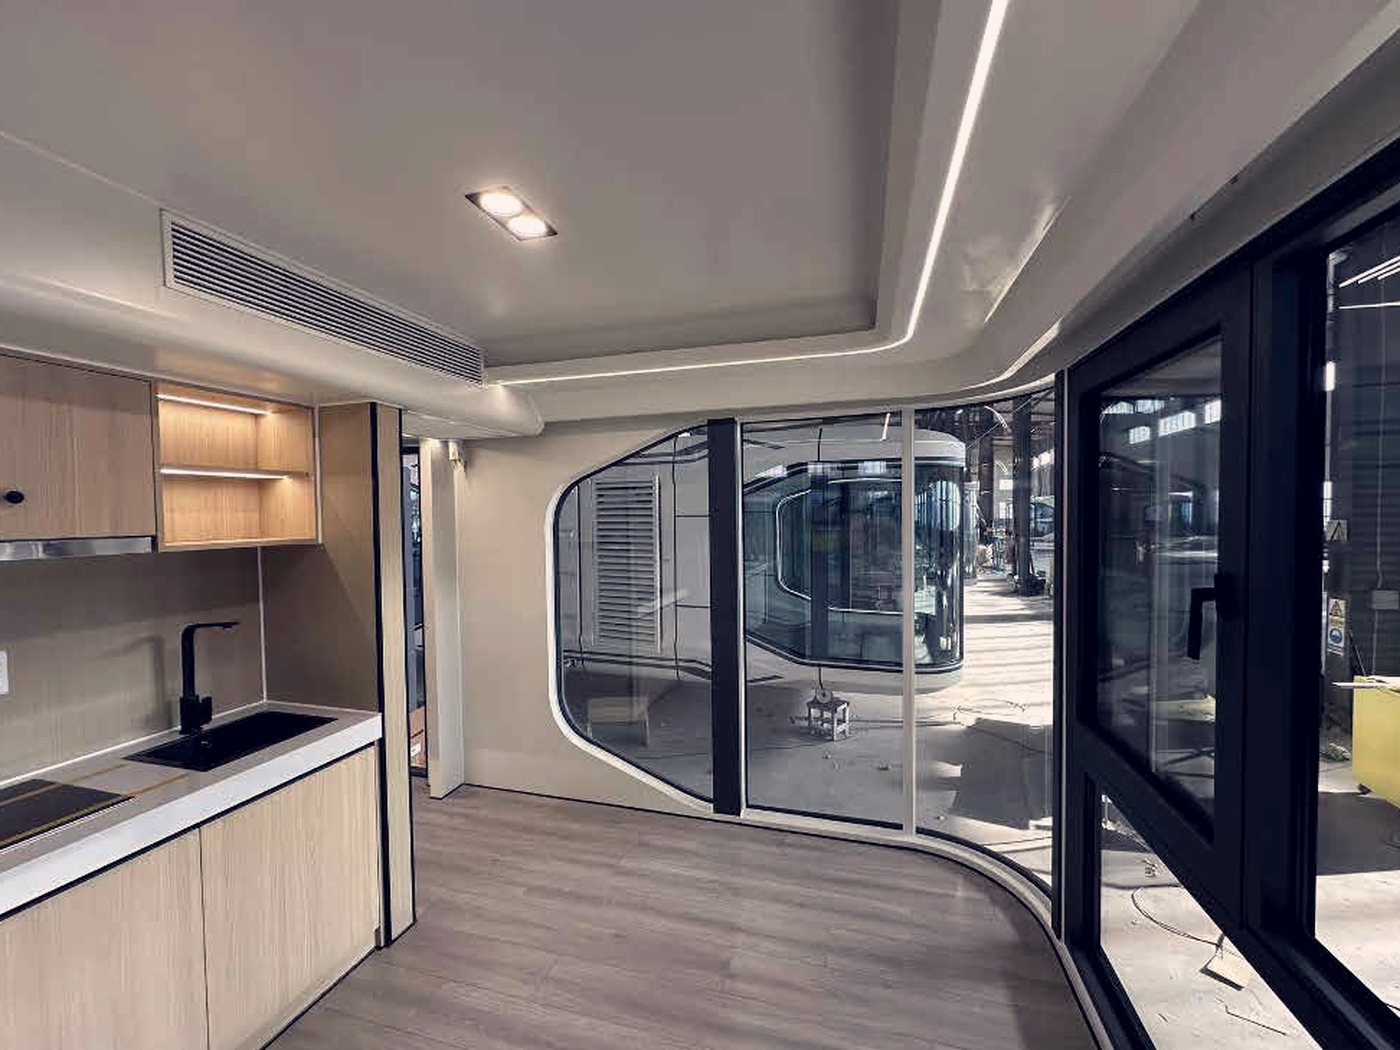
Kitchenette and glazing supplied with the unit
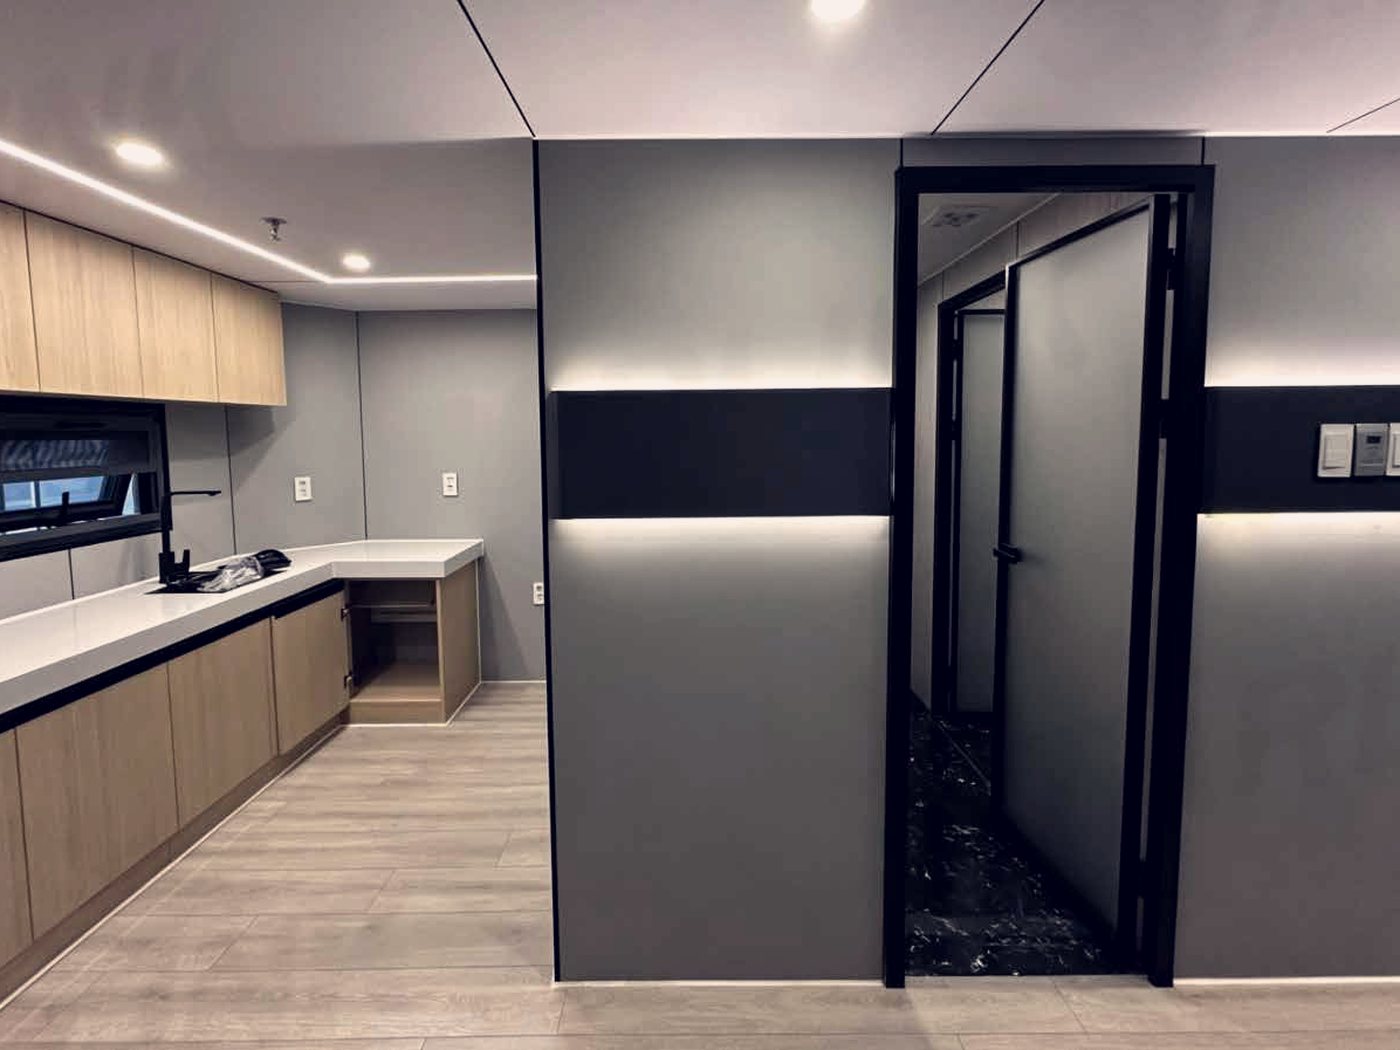
Partitioned interior with the doors pre-hung
Questions

Planning questions.

What should I share first?

Send a site plan or rough sketch, your location, expected occupancy and any access constraints. Include your preferred model reference if you have one.

Can the layout and equipment change?

Yes. Room layout, openings, finishes and service equipment are reviewed against the selected platform. Local requirements and the agreed production drawing define the final build.

What happens after delivery?

Prepare the foundations, lifting resources and service connections in advance. We coordinate model-specific installation guidance; your local team completes the agreed site work.

Also consider

Related applications

Let us help shape your project.

Share your destination, intended use and preferred model. We will come back with the next steps for your layout and quotation.