WingNestWINGNEST
Prefabricated homes · Hebei, China

Expandable prefab homes.
Panoramic cabins.

Double-wing houses, Apple Cabins and space capsules. Compare dimensions, choose your layout and request a quotation for your project.

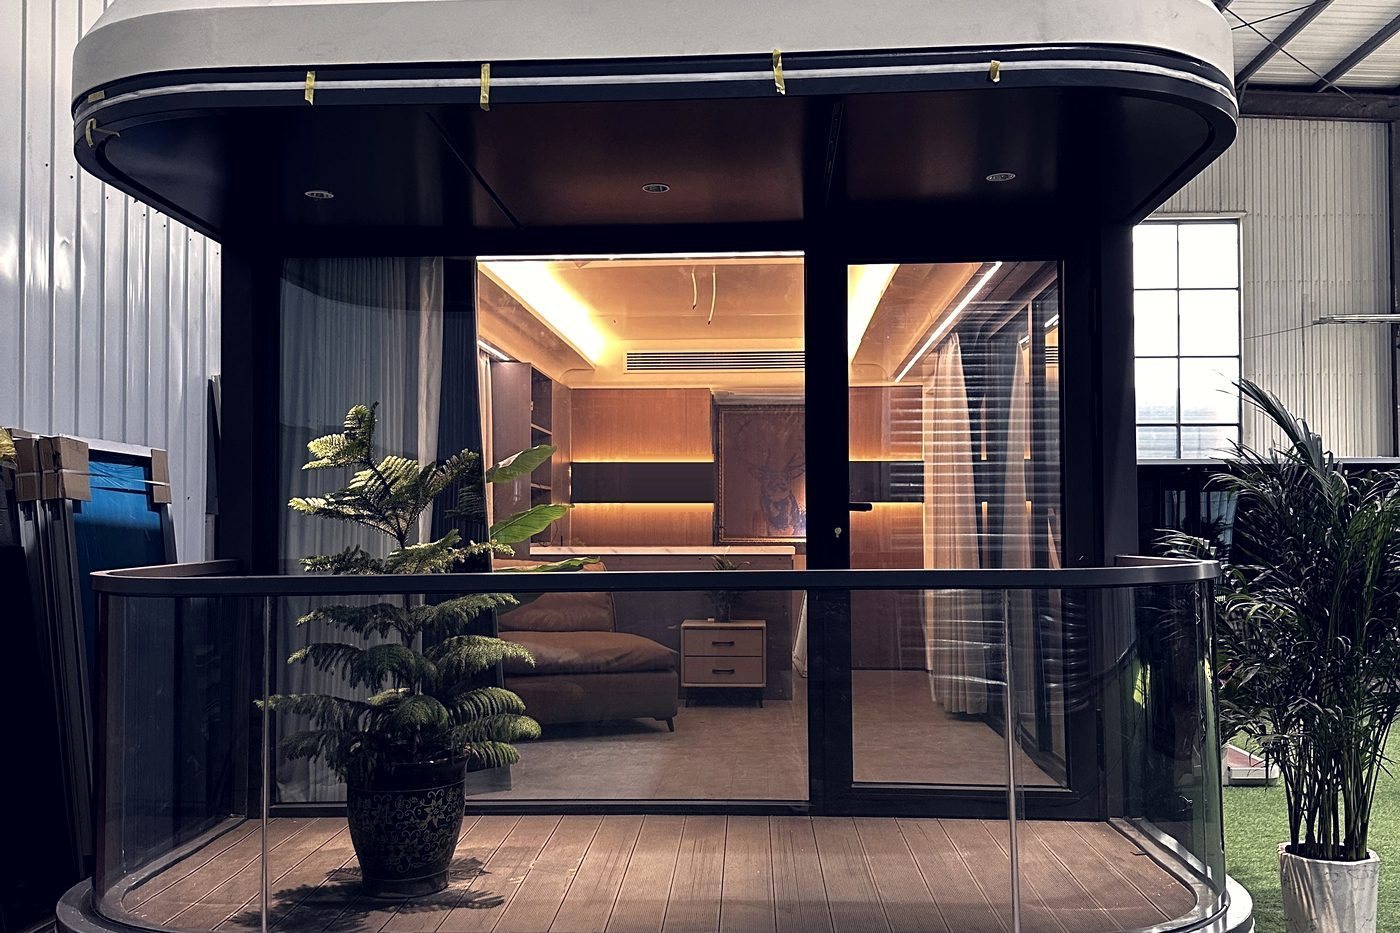
Apple Cabin with panoramic glazing
Space Capsule with a panoramic end wall
Made for your settingLayout · finish · specification
Considered layoutsPrivate rooms and shared space
A tailored finishMaterials, lighting and storage
Clear specificationsDrawings before production
Worldwide deliveryA plan for your destination

A quiet guest suite. A family retreat. A place to focus. Start with the life inside, then choose the building around it.

From compact cabins to connected living spaces, WingNest brings the model, interior and delivery plan into one conversation.

The collection

Find your space.

Four starting points, with distinct layouts and construction systems. Explore the model that suits your project.

Apple Cabin exterior with panoramic glazing
Apple collection

Apple Cabin

Clean lines, generous glazing and a compact cabin format for guest stays, a garden studio or a connected retreat.

Reference model · A3
11.5 × 2.2 × 2.53 m · external L × W × H
External footprint
25.3 m²
Layout
Separate living and resting areas
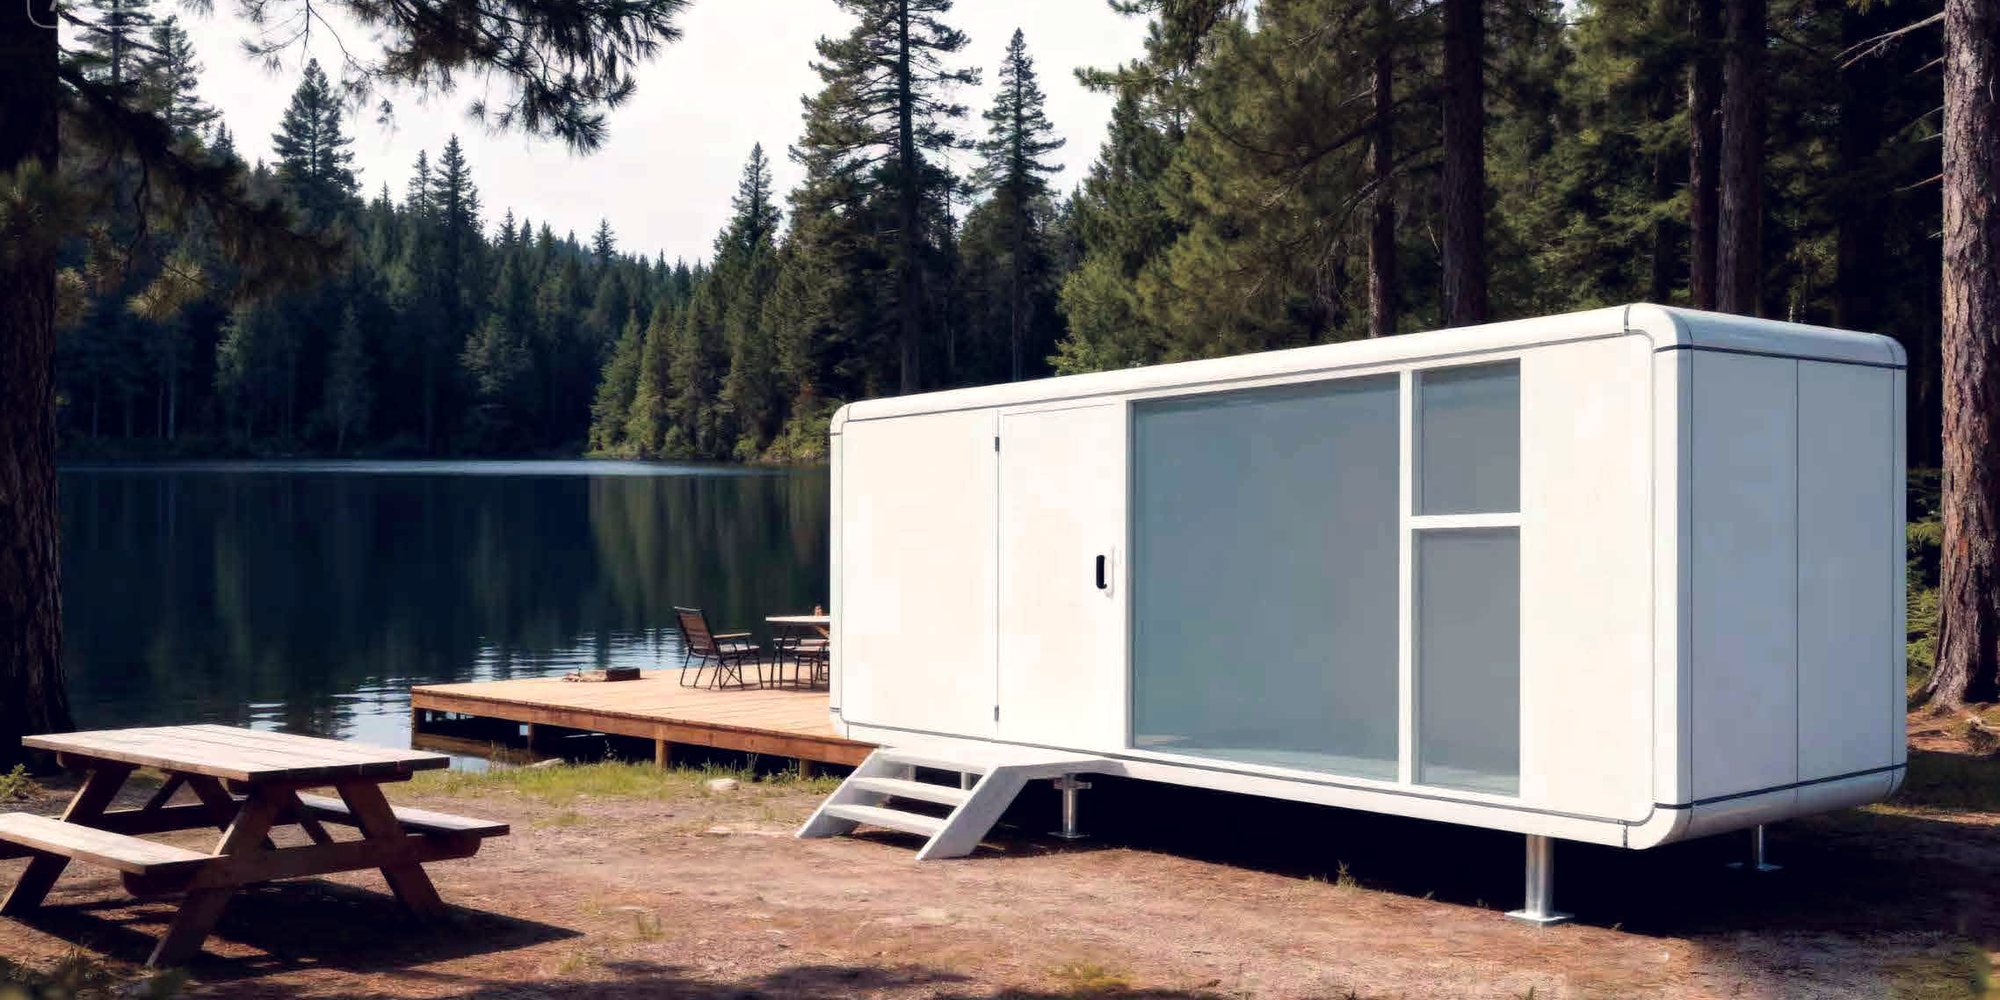
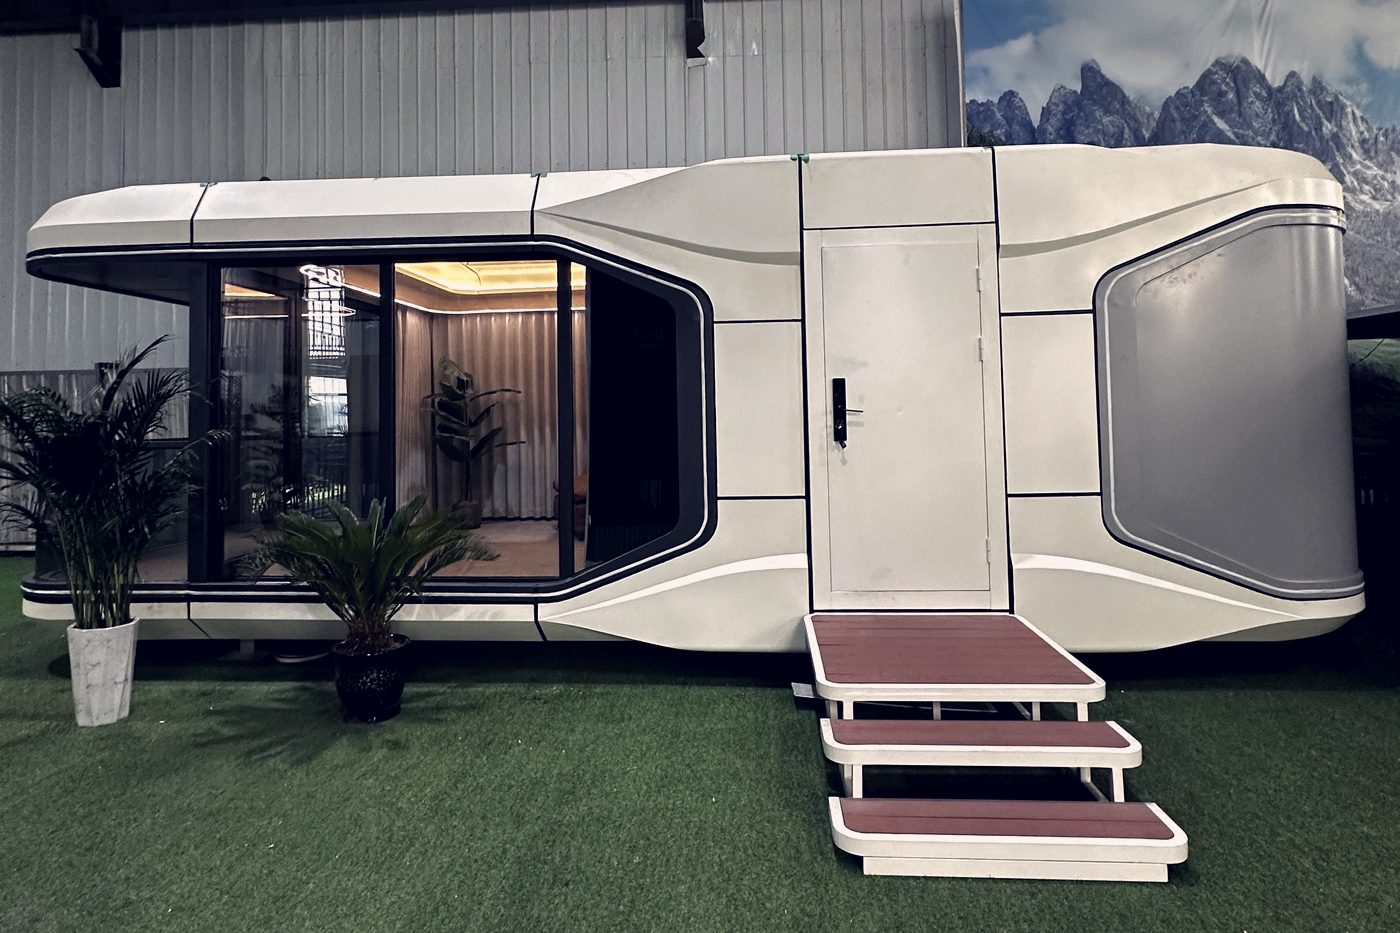
Space Capsule exterior with panoramic glazing
Panoramic collection

Space Capsule

Sculpted cabins with panoramic glazing, considered interiors and a choice of balcony, family and combined layouts.

Reference model · S3-P
8.5 × 3.3 × 3.2 m · external L × W × H
External footprint
28.05 m²
Layout
Panoramic guest suite
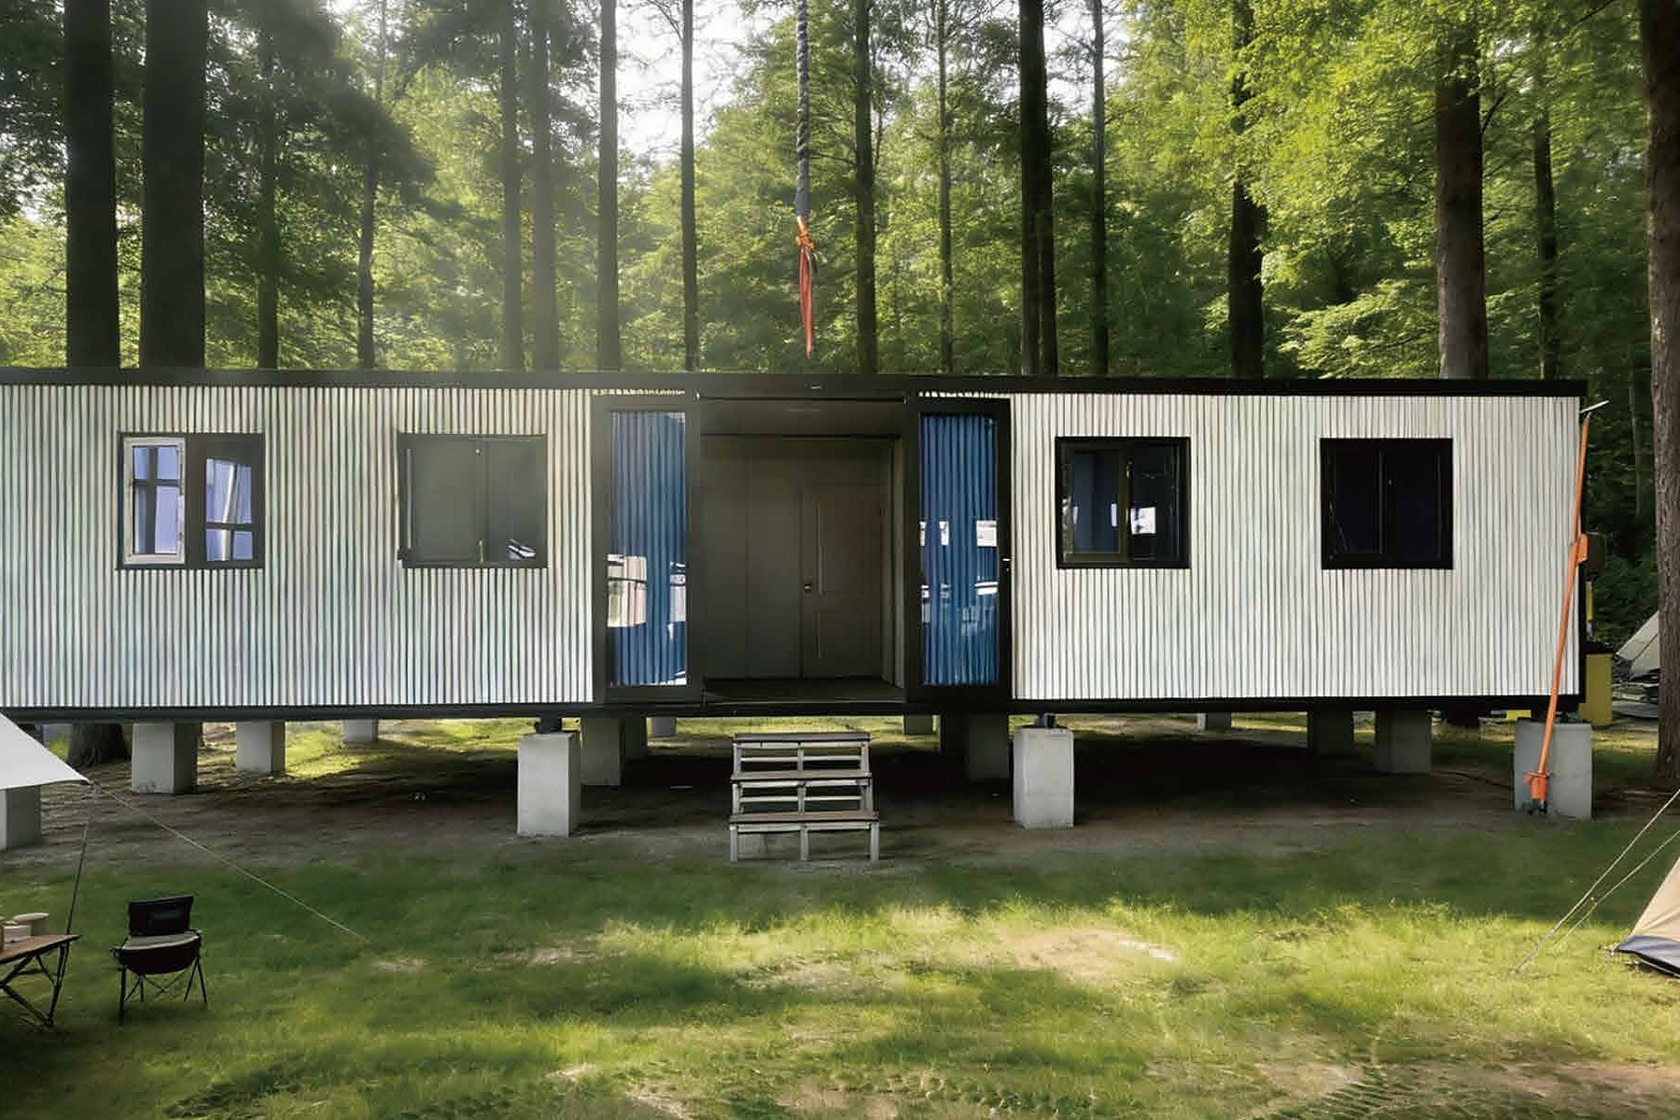
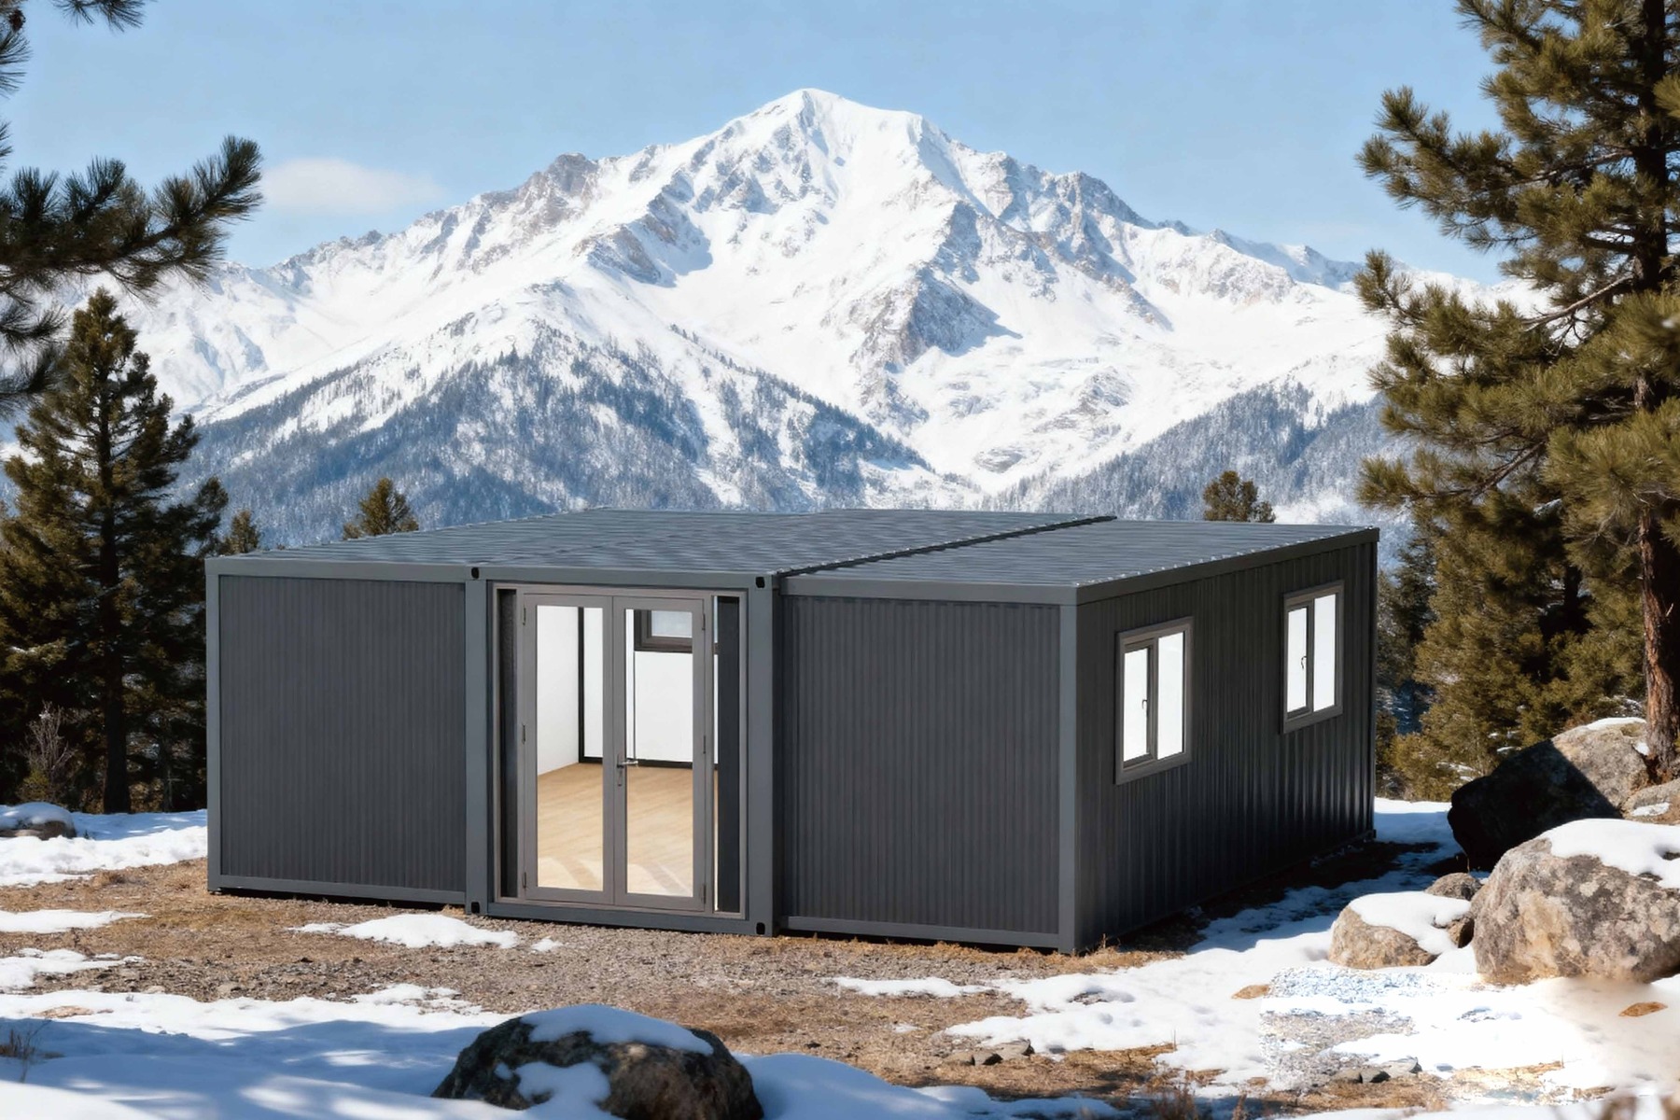
Foldable modular house exterior
Modular platforms

Foldable & Modular Houses

Folding and modular building systems for repeatable accommodation, site offices and commercial spaces.

Reference model · F-Z
5.8 × 2.44 × 2.5 m · external L × W × H
External footprint
Approx. 14 m²
Layout
Office or accommodation layout

A broader way to build.

CT trailers, Easy cabins, modular villas and commercial facilities complete the catalogue.

View more collections →
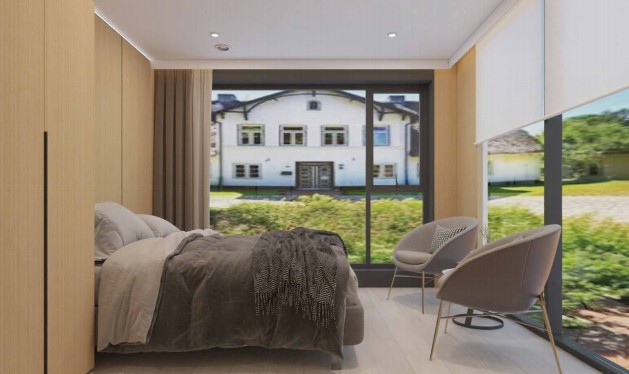
Illustrative cabin interior with warm finishes and full-height glazing
Interior illustration from the WingNest catalogue. Finishes are selected for each order.

The details
make it home.

How daylight reaches the bed. Where a suitcase belongs. How the kitchen works around the bathroom. A considered cabin begins with these everyday details.

Interior
Coordinate floors, wall finishes, cabinetry and lighting.
Services
Plan kitchen, bathroom and electrical points together.
Comfort
Review insulation, glazing, heating and ventilation for the location.
Explore the fit-out →
Design Studio

Give your idea
some room.

Try the layout, place furniture and explore colours in 3D. Save a concept to help us understand your brief.

A concept tool. Production dimensions and engineering are confirmed separately.

Space Capsule exterior

Where they go

Guest stays, working sites and spaces of your own. Explore what changes for each setting.

Made in China. Planned for your market.

Your setting.
Your specification.

Climate, access and local requirements shape the build. We coordinate the drawings and delivery information your project team needs.

Before production

Agree the model, room layout, material schedule and service points.

Before delivery

Confirm the shipping route, site access, foundations and installation responsibilities.

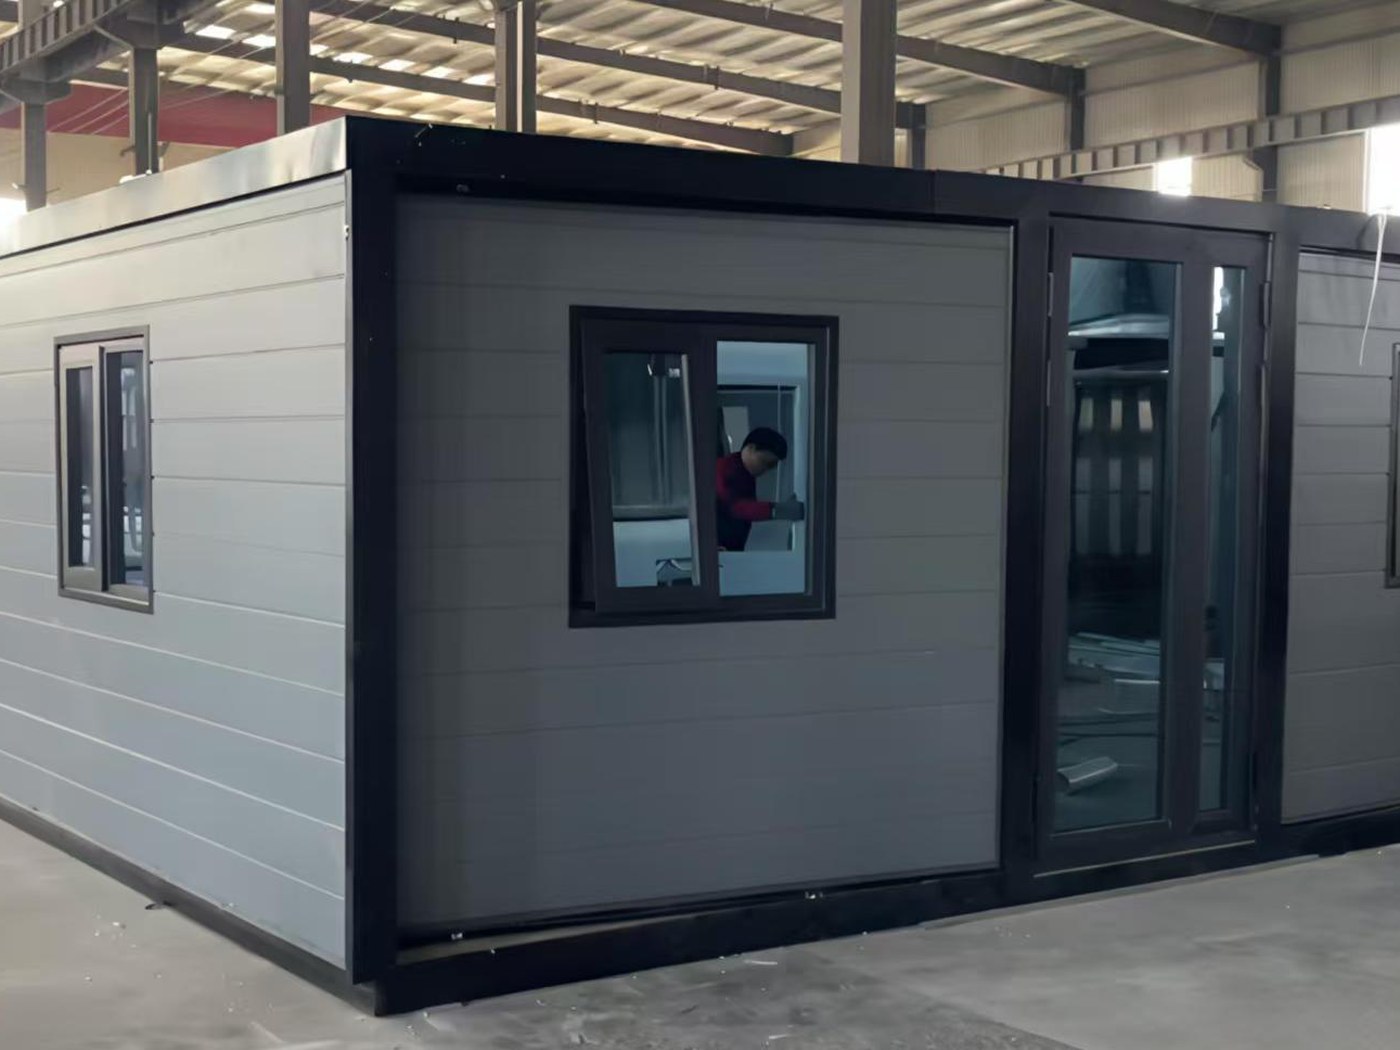
An expandable unit at a manufacturing partner facility
Production at a manufacturing partner facility.

Built with care.
Followed through.

Our Hebei manufacturing partners bring the building to life. We coordinate your specification, production updates and export arrangements through one point of contact.

Our manufacturing partners hold ISO 9001 and ISO 14001 certifications. CE documentation is available for the relevant products; SGS inspection can be included in the agreed order scope.

Meet WingNest →

From a brief to a building.

A clear sequence, with the key decisions agreed before production.

01

Choose & configure

Share the setting, use, model and quantity. Review the proposed layout and finishes.

02

Confirm & produce

Your quotation sets the production lead time, deposit and drawing-approval milestones. Follow progress through production updates.

03

Deliver & install

Agree packaging, shipping and site preparation. Review the assembly information and available video guidance for your model.

A place of your own starts here.

Share the destination, intended use and preferred model. We will help you develop the next step.